Ranges & services
Everything from the first drawing to the last handle.
German handleless, traditional, shaker and fully bespoke hand-crafted kitchens; fitted bedrooms and wardrobes; and worktops in quartz, granite, sintered stone, solid surface and timber — designed, supplied and installed by one team from our showroom on the Portsmouth Road in Peasmarsh.
01
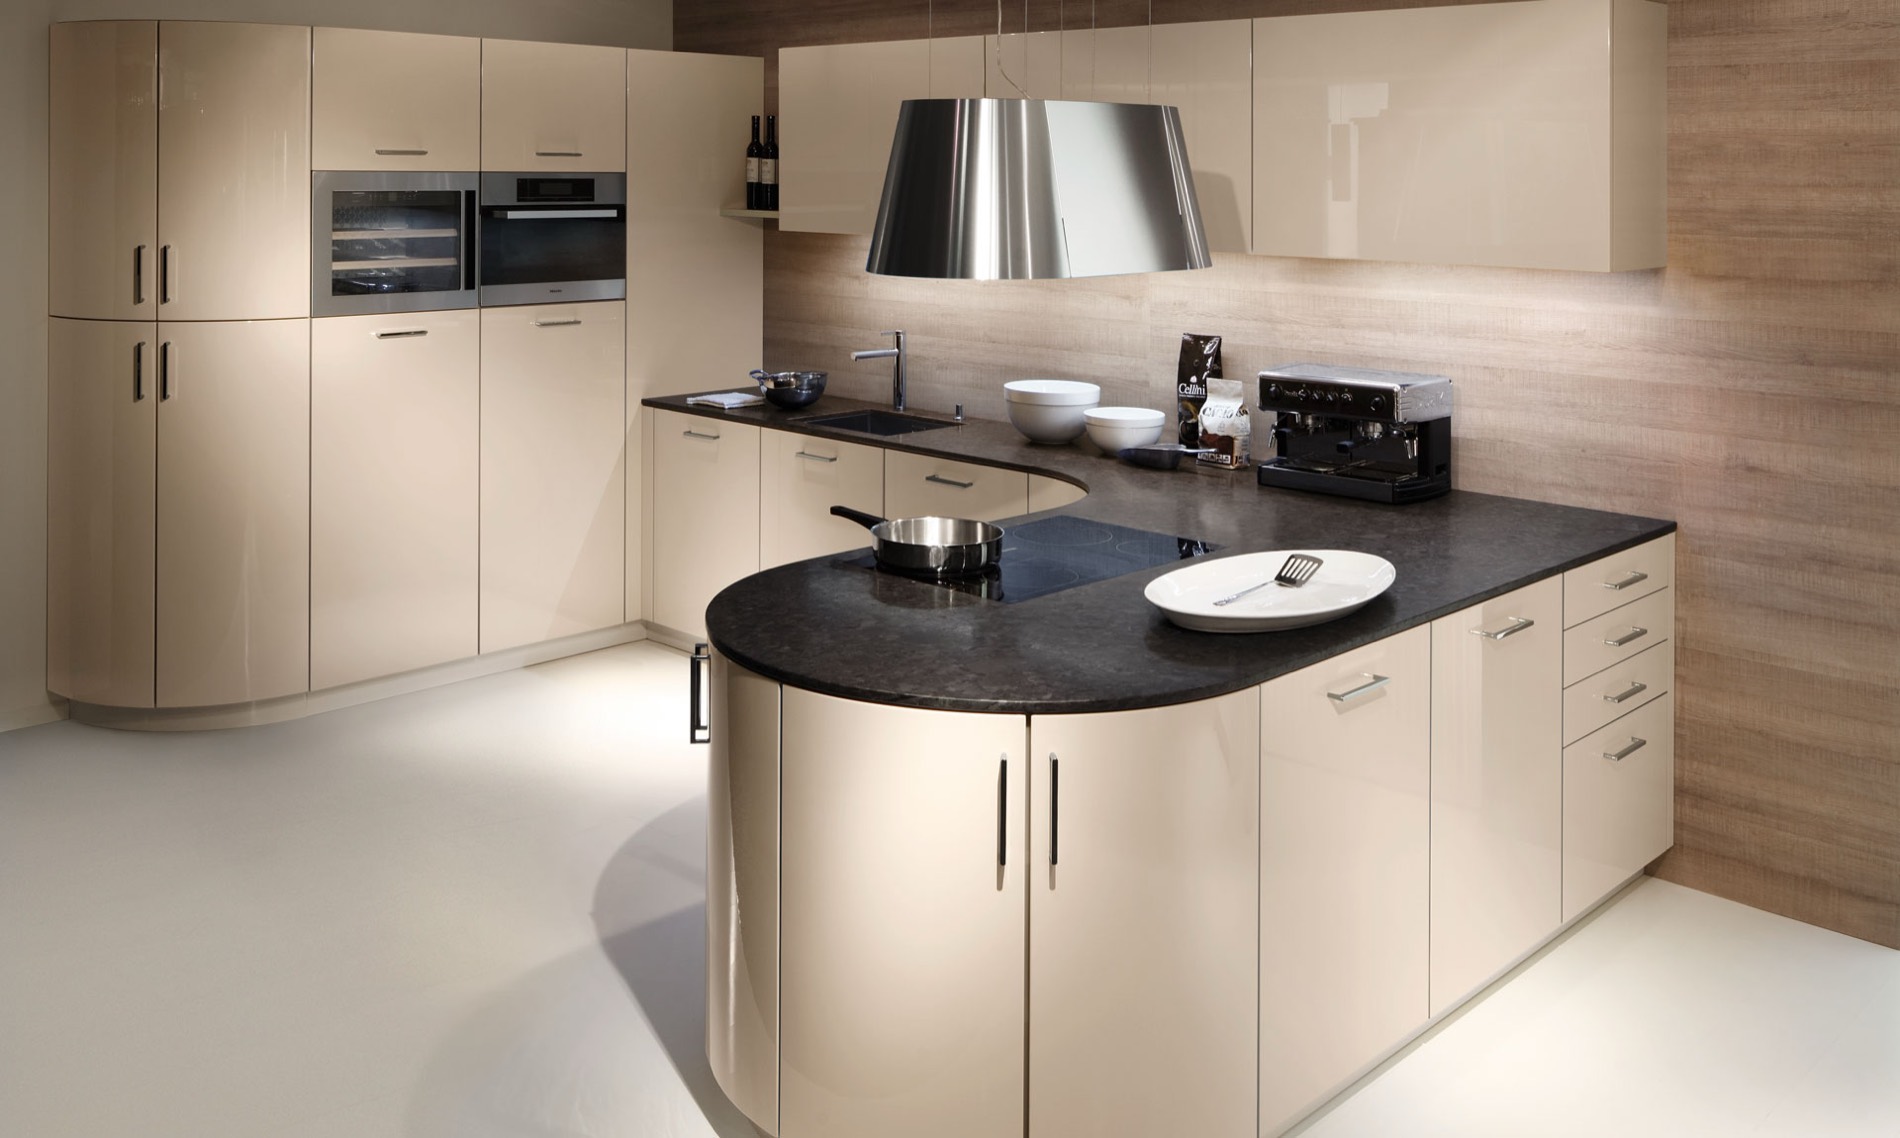
German Kitchens
German kitchen manufacturing is built around precision and repeatability: rigid, factory-built carcasses, consistent tolerances, soft-close drawer boxes and clever internal fittings as standard rather than as an upsell. In practice that means a handleless run of tall units whose gaps stay even, drawers that take the weight of a full pan set without sagging, and finishes — matt lacquer, ultra-matt anti-fingerprint, gloss, textured woodgrain — that are engineered to live with daylight and steam. We design these ranges around the room rather than the brochure, so the tall bank, the hob run and the island each get the depth and the height they actually need. If you like a calm, uninterrupted kitchen with the storage doing the hard work behind flat doors, this is usually where we start.
02
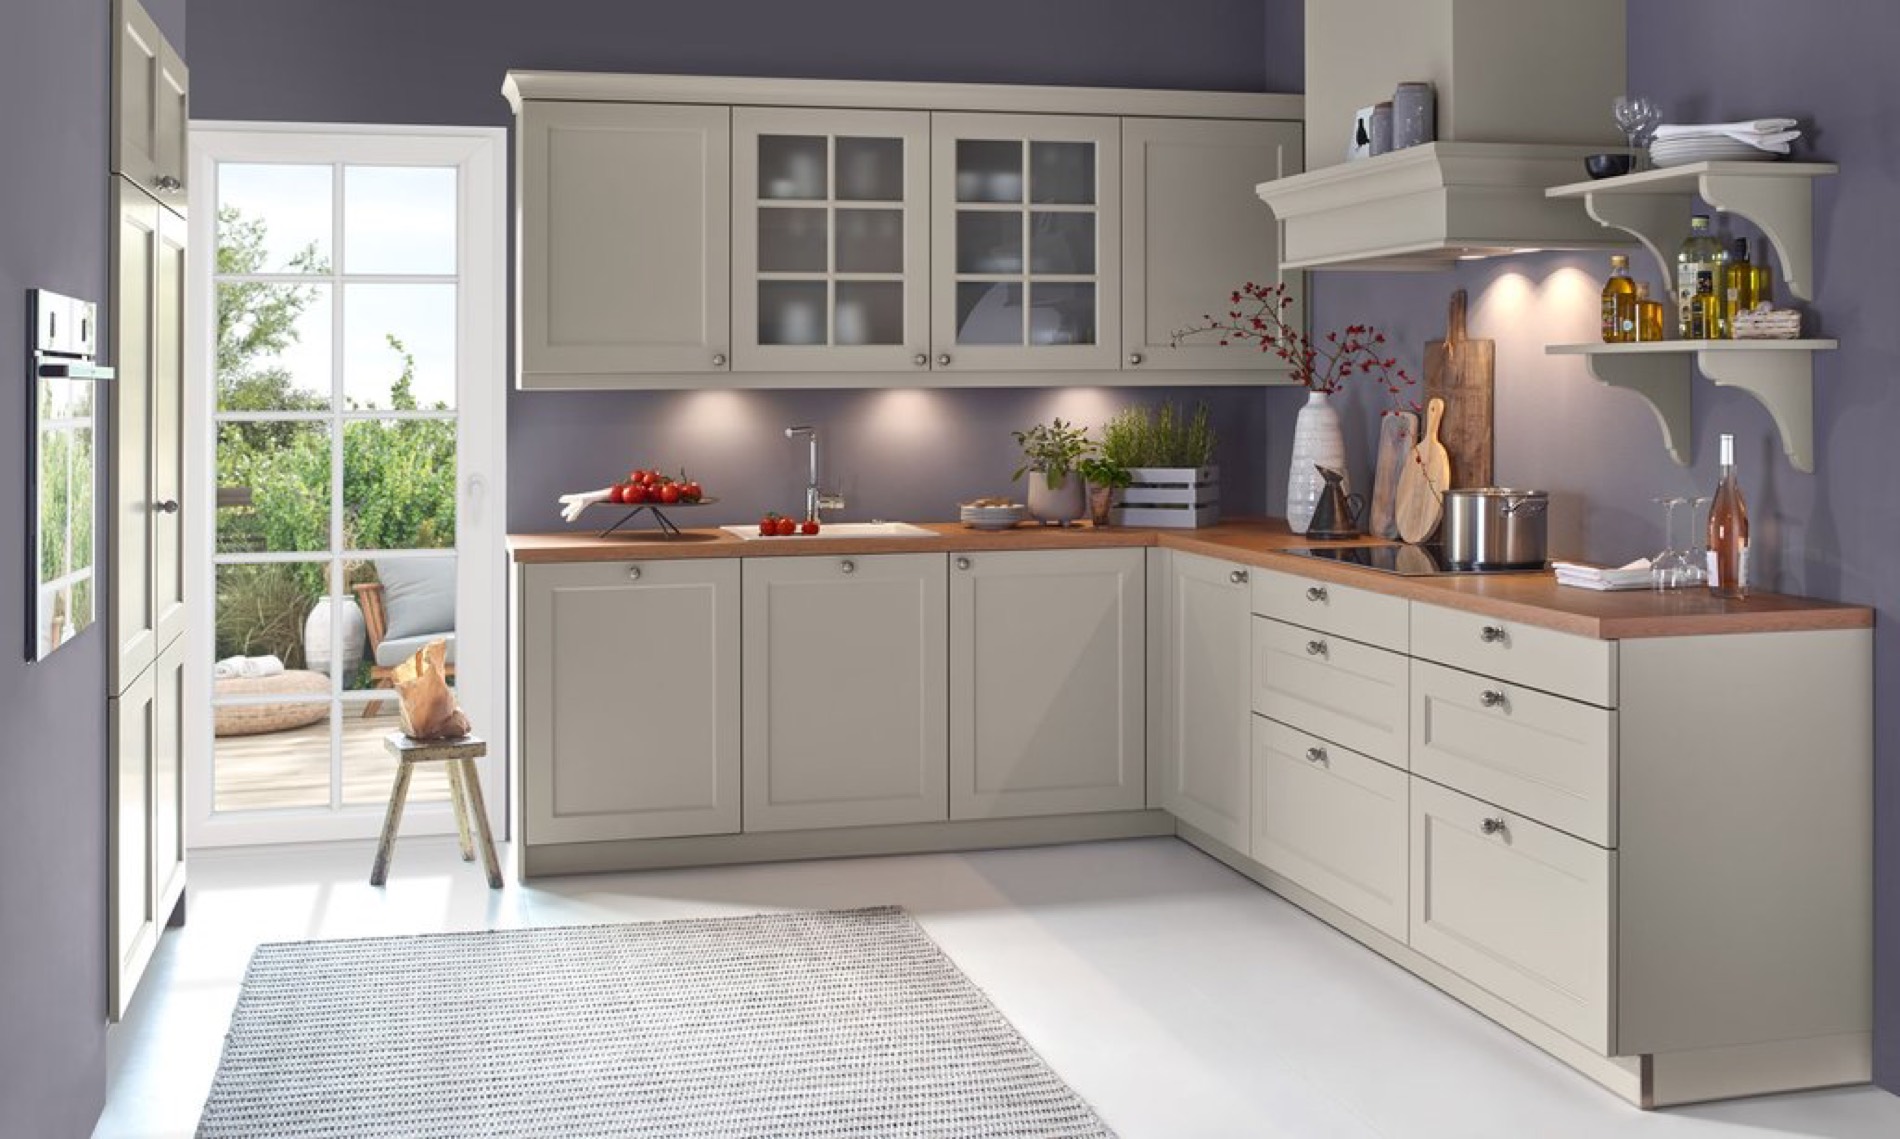
Traditional Kitchens
A traditional kitchen is mostly about proportion and detail: the depth of the cornice, the height of the plinth, a mantel over the range, glazed cabinets that break up a long run of doors, and a colour that sits comfortably with the rest of the house rather than shouting at it. We design traditional kitchens for the cottages, Victorian terraces and older village houses around Guildford and Godalming — rooms that are rarely square and often have chimney breasts, sloping floors and awkward ceiling heights to work around. Painted finishes can be matched to the shade you want, and timber worktops, butler sinks, bridging units and full-height larders all sit naturally in this style.
03
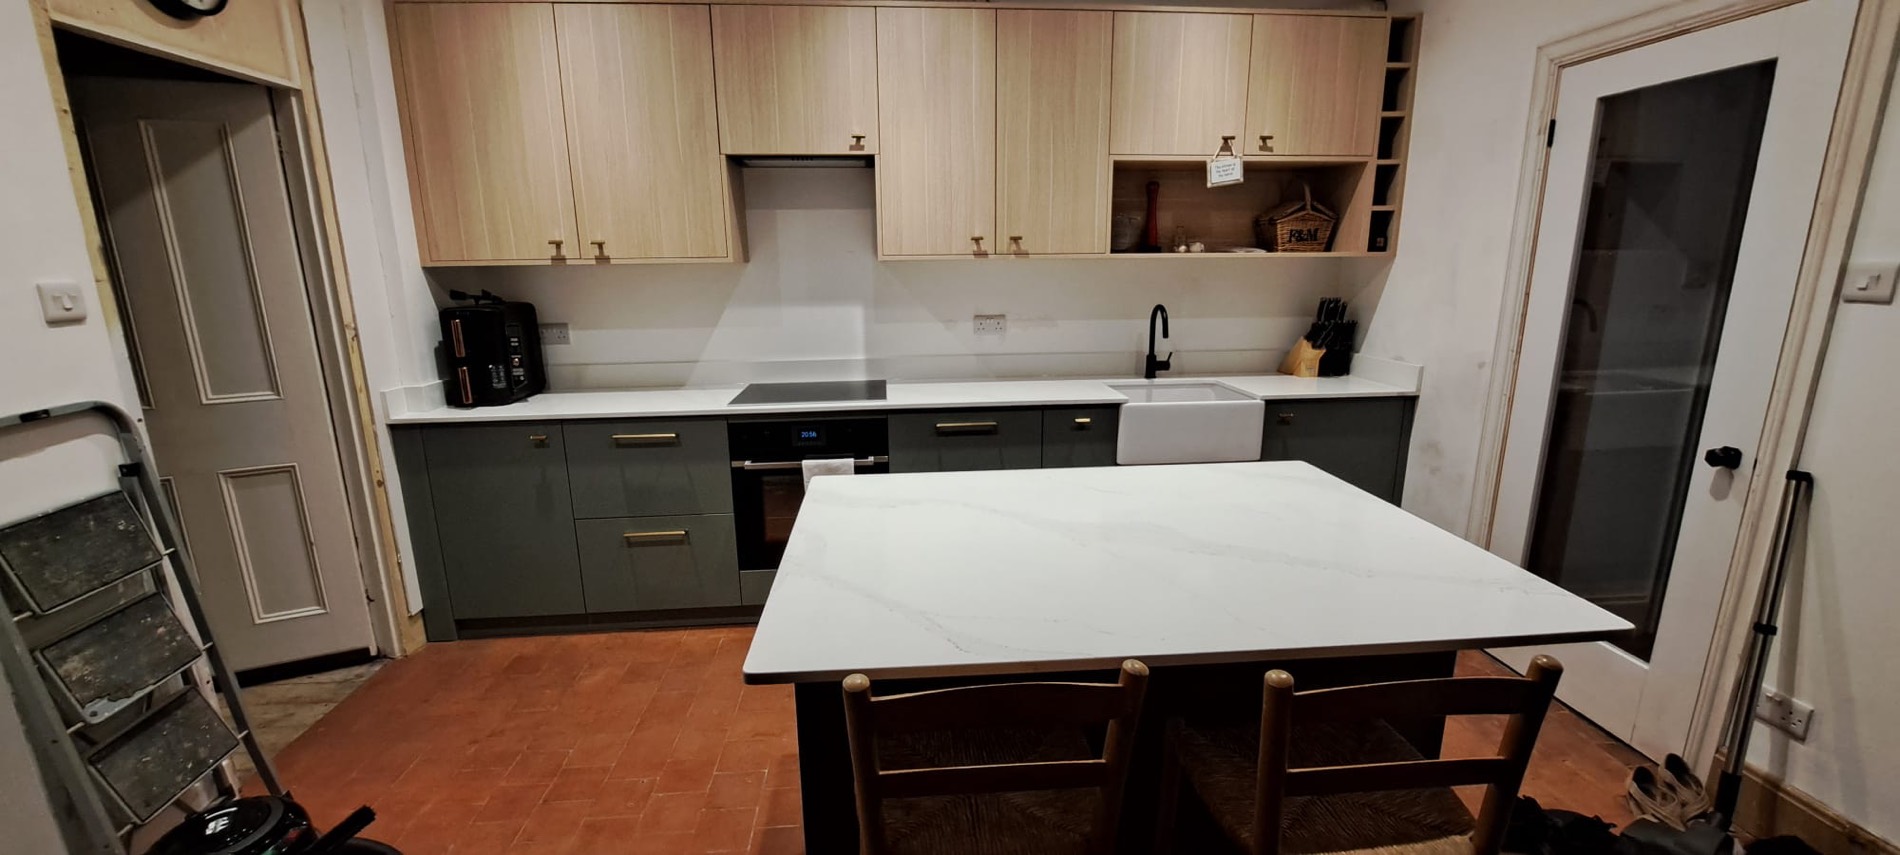
Shaker Kitchens
Shaker endures because it is honest: a flat centre panel, a plain frame, no decoration to date it. Painted deep green or navy with brass handles it reads modern; in an off-white or stone shade with a timber worktop it reads classic. That flexibility is why it suits so many of the houses around here, and why it works just as well in a new extension as in a 1930s semi. We design shaker kitchens with the storage planned properly behind the doors — pan drawers rather than base cupboards, a larder with internal drawers, and a run that doesn't force you to kneel on the floor to reach a casserole dish.
04
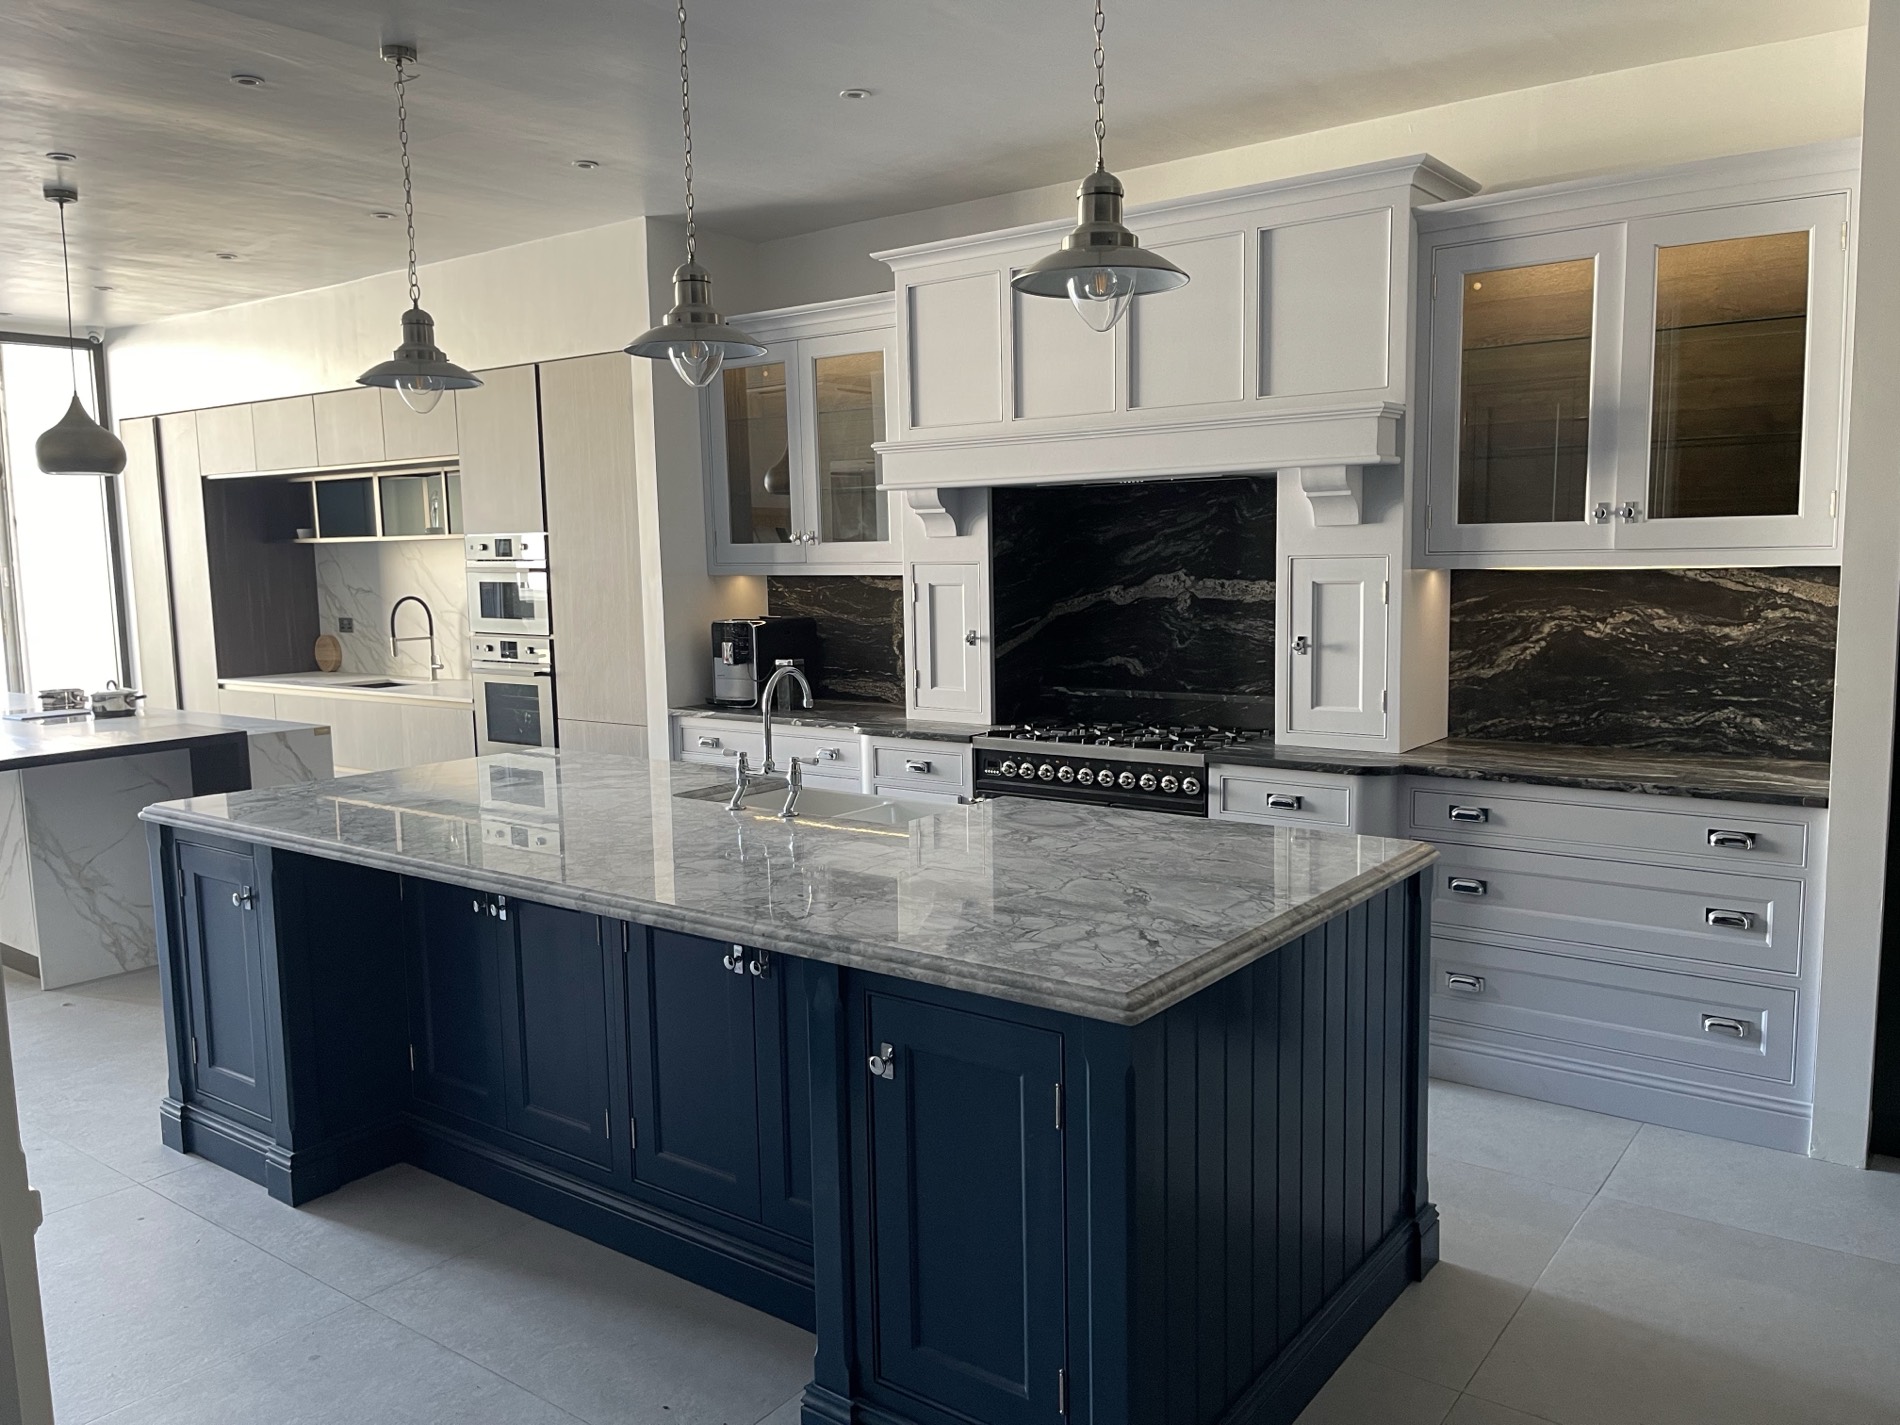
Bespoke Hand-Crafted Kitchens
Some rooms simply refuse to accept off-the-shelf sizes — a chimney breast in the wrong place, a beam across the ceiling, a window sill three centimetres too low, or a boot room that needs to swallow coats, boots, the dog and the recycling. That's where bespoke cabinetry earns its money: units made to the exact dimension, an island sized to the actual walkway rather than rounded to the nearest 100mm, and details like a curved end panel, a bespoke mantel or a dresser built into an alcove. We design and make bespoke kitchens, boot rooms and utility rooms as a single scheme so the finishes carry through from one room to the next.
05
Fitted Bedrooms & Wardrobes
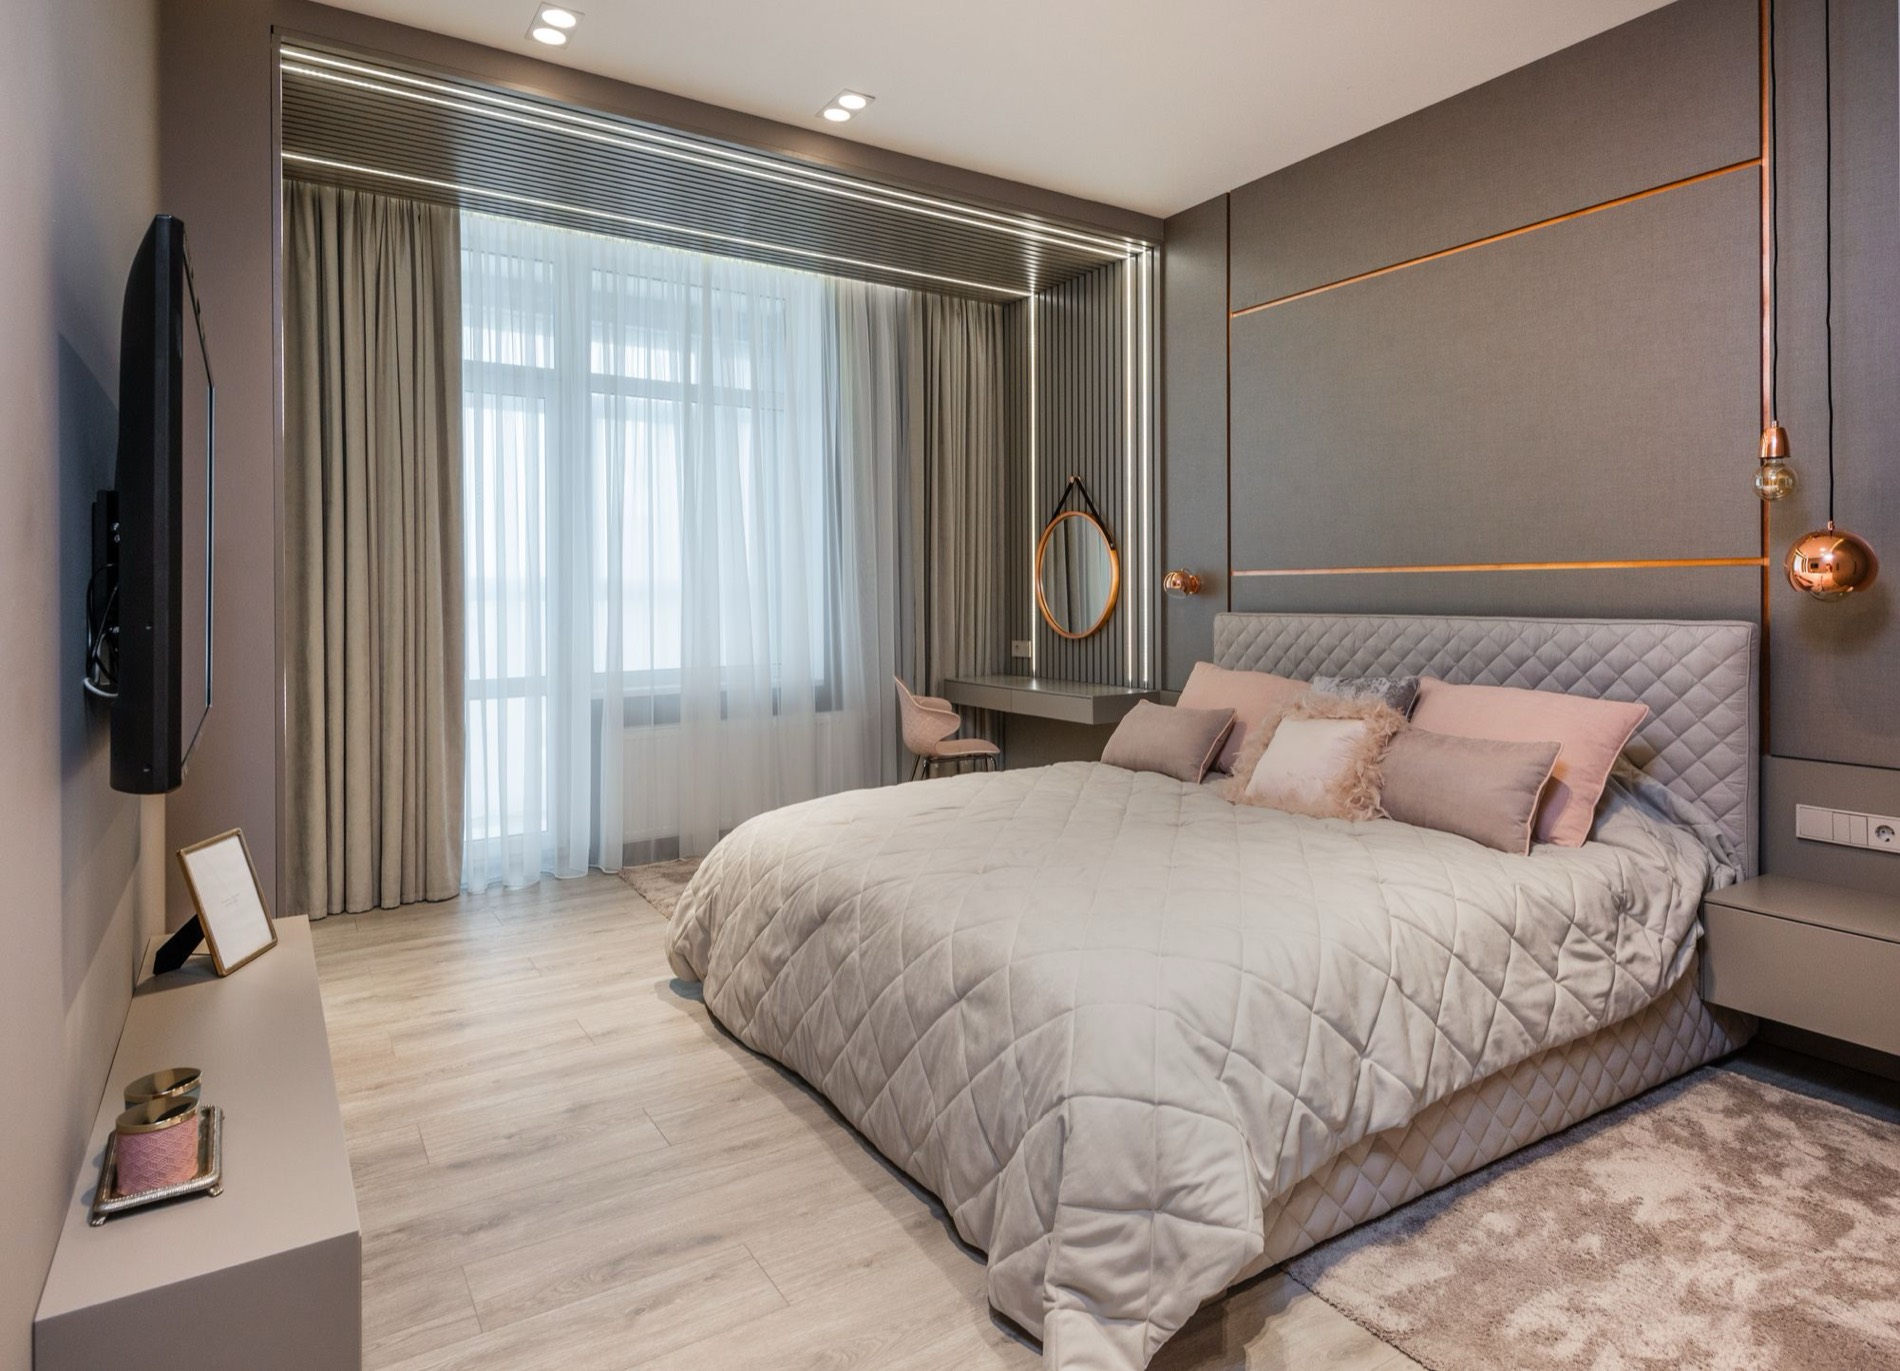
A fitted wardrobe will hold noticeably more than a freestanding one, because it uses the full height of the room and the awkward corners a standalone unit has to ignore. We design fitted bedrooms around what you actually own: how many metres of hanging you need, long versus short hang, whether shoes go in drawers or on racks, where the ironing board and the suitcases live, and how the doors behave in a room with a bed in it. Hinged, sliding and walk-in configurations all work; interiors can be fitted out with drawers, trays, rails and lighting, and finishes can be matched to the rest of the house. Rooms with dormers or eaves are exactly the kind where made-to-measure pays for itself.
06
Worktops & Stone
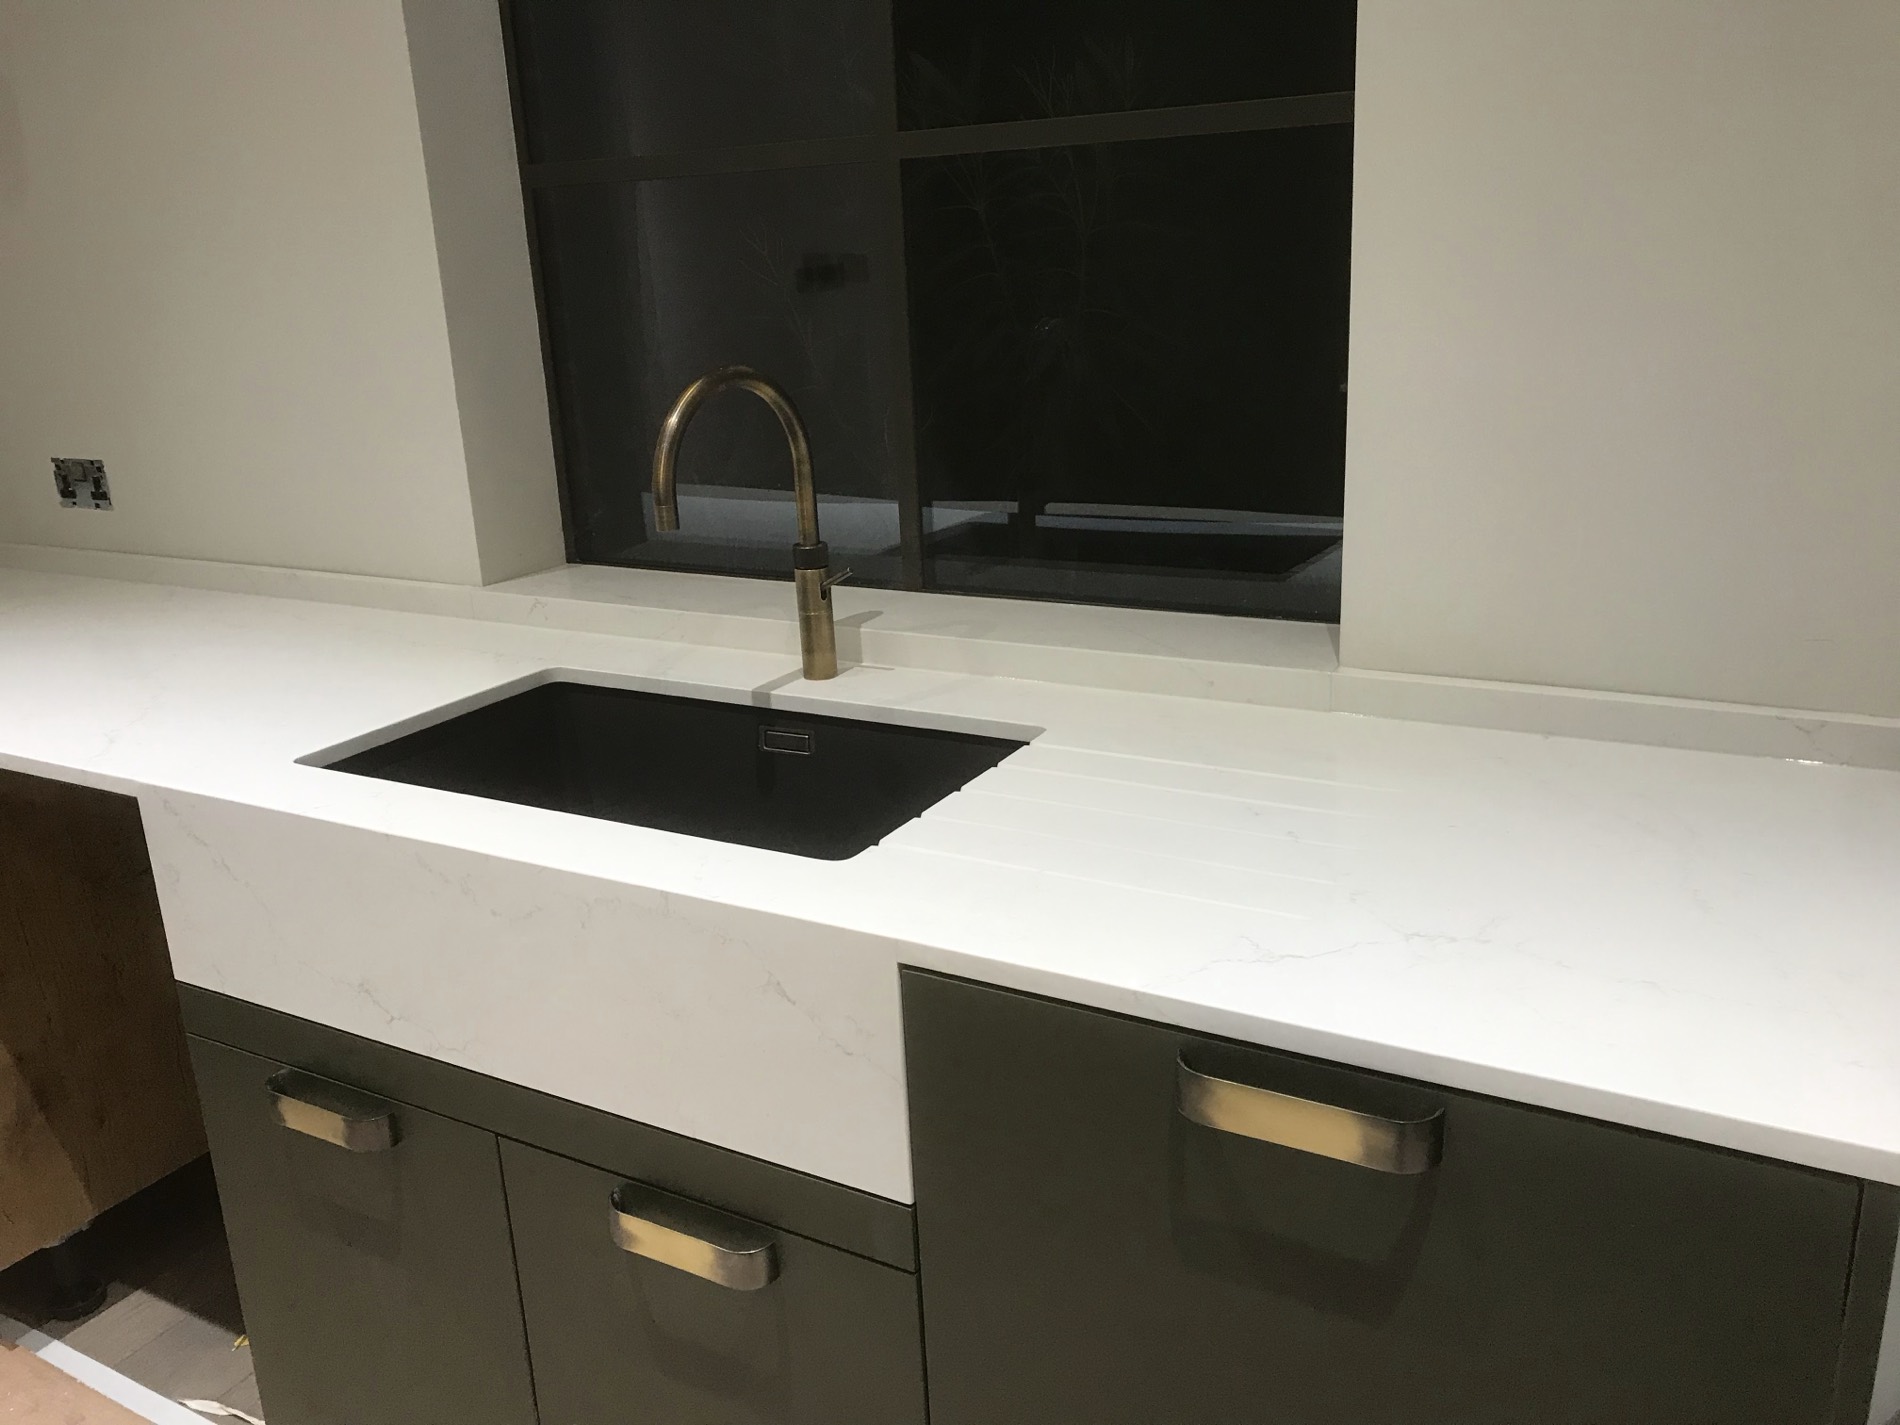
The worktop is the surface you touch every day and the single biggest visual change you can make to a kitchen, so it's worth choosing properly. We supply and fit quartz, granite, sintered stone and porcelain, solid surface and timber, with the edge profile, the upstands and the splashbacks planned as part of the design rather than decided on site. For natural stone we'll take you to the yard so you can see whole slabs and choose the one you want — granite and quartzite vary hugely from slab to slab, and the piece you stand in front of is the piece that ends up in your kitchen. Templating happens once the cabinets are level, which is what keeps the joints tight and the overhangs even.
07
Kitchen Design & Planning
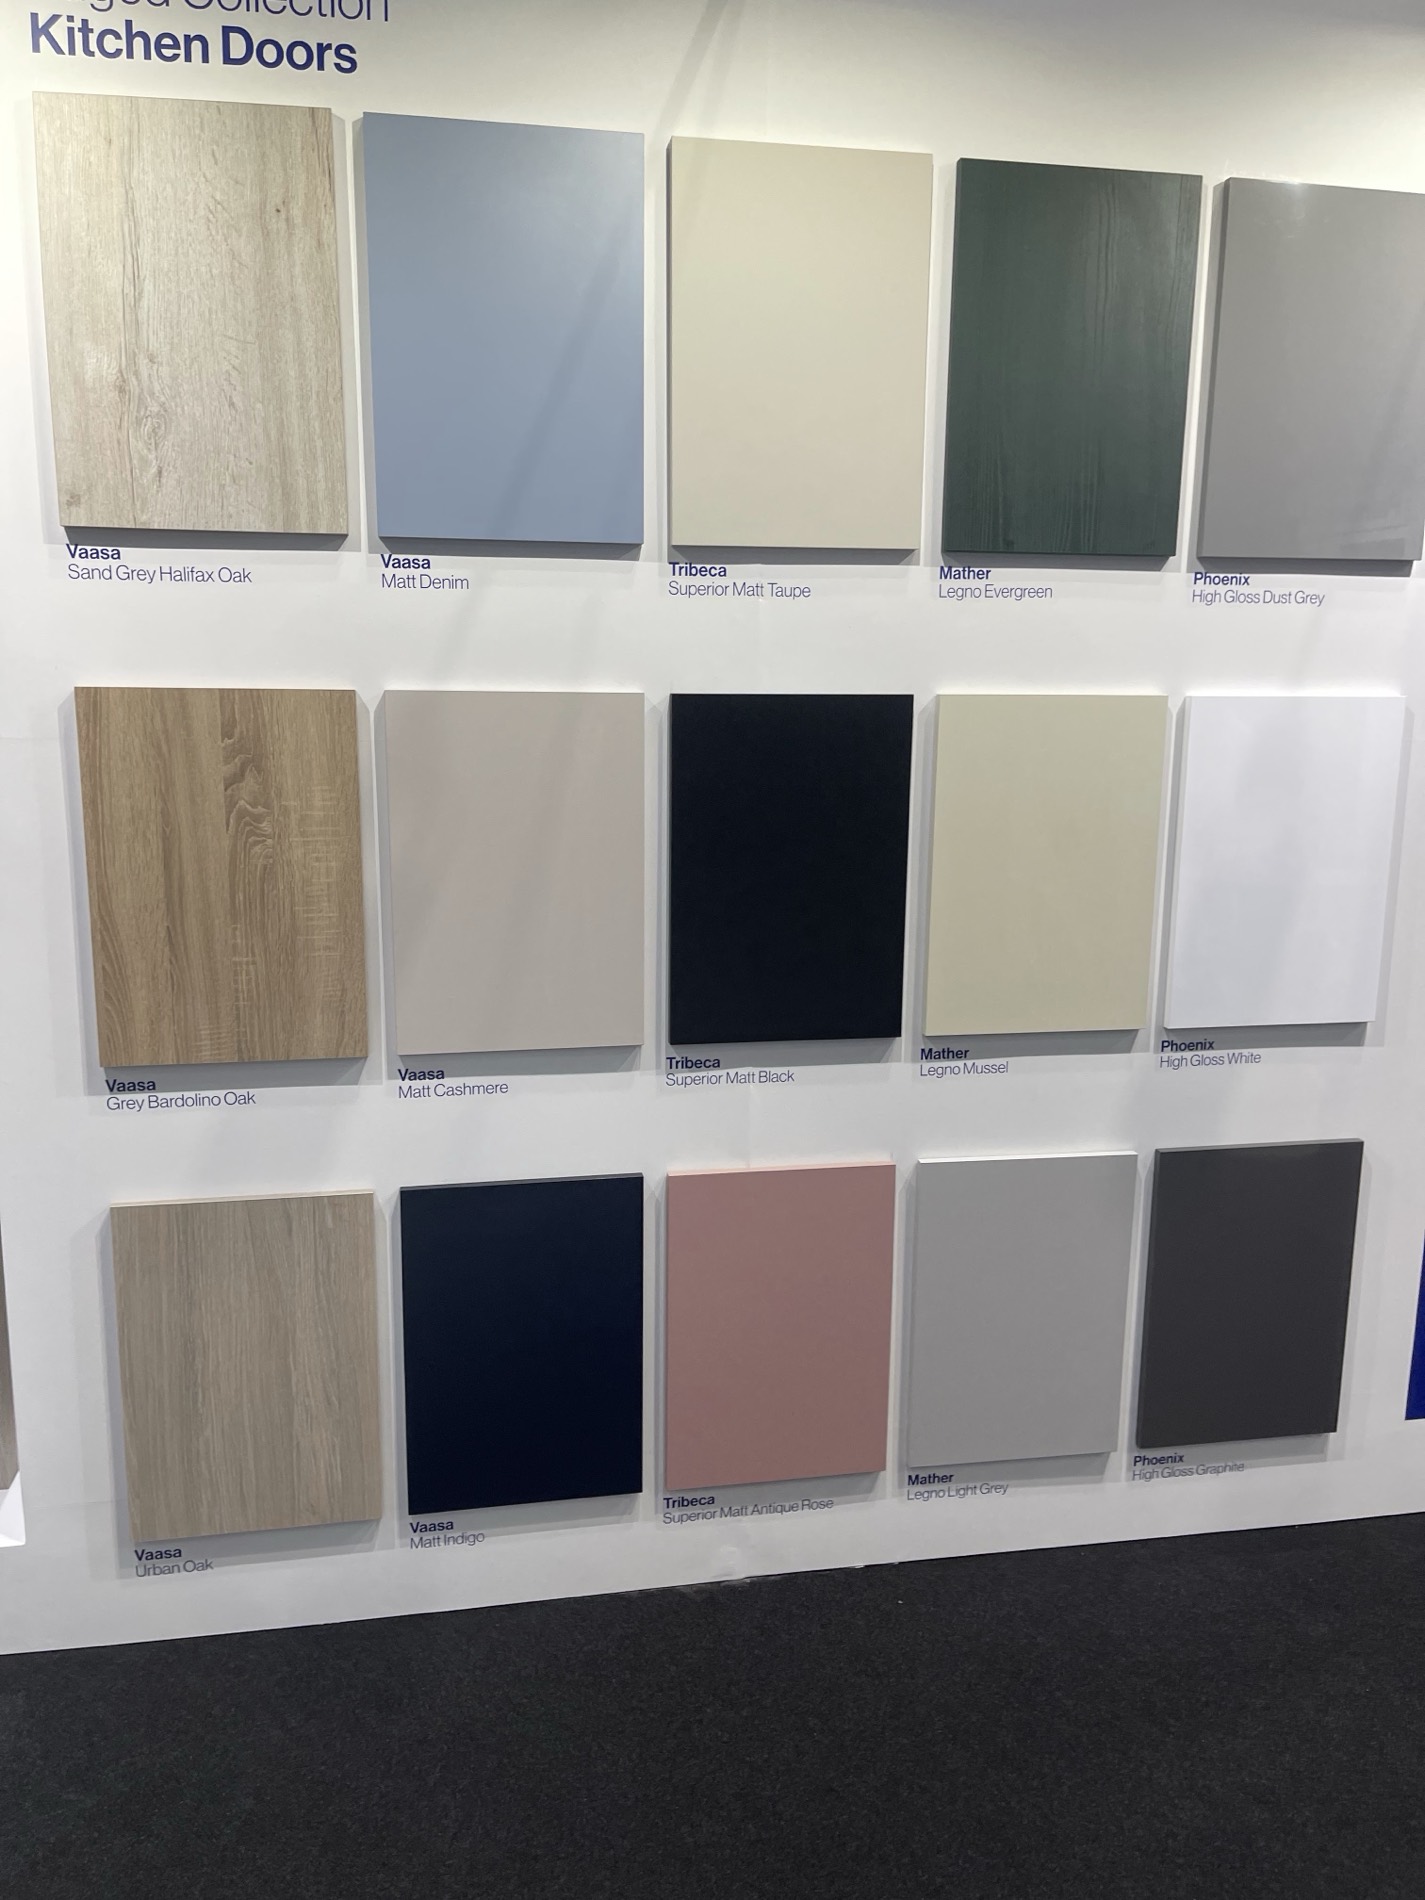
Design is the part that decides whether you like the kitchen in five years' time. We measure and draw the room to scale, then work through the things that get forgotten on a showroom sketch: where the bin goes, whether the dishwasher door blocks the oven, how far it is from the hob to the sink with a full pan, which side the fridge should open, socket positions, and how much worktop you're left with once the kettle and the toaster are on it. You'll see the scheme in plan, elevation and 3D. The consultation and the quote are free, itemised and non-binding.
08
Supply & Installation
A kitchen goes wrong most often in the handovers — between the supplier, the fitter, the plumber, the electrician and the stone company. We supply and install as one job, so the sequencing is our problem rather than yours: survey, order, strip out, first-fix services, cabinets in and levelled, worktop template, stone fitted, second fix, tiling, appliances commissioned, then a snagging walk-round with you before we call it finished. You get one number to ring throughout, and you're told the date the stone is coming rather than having to chase it.
✦
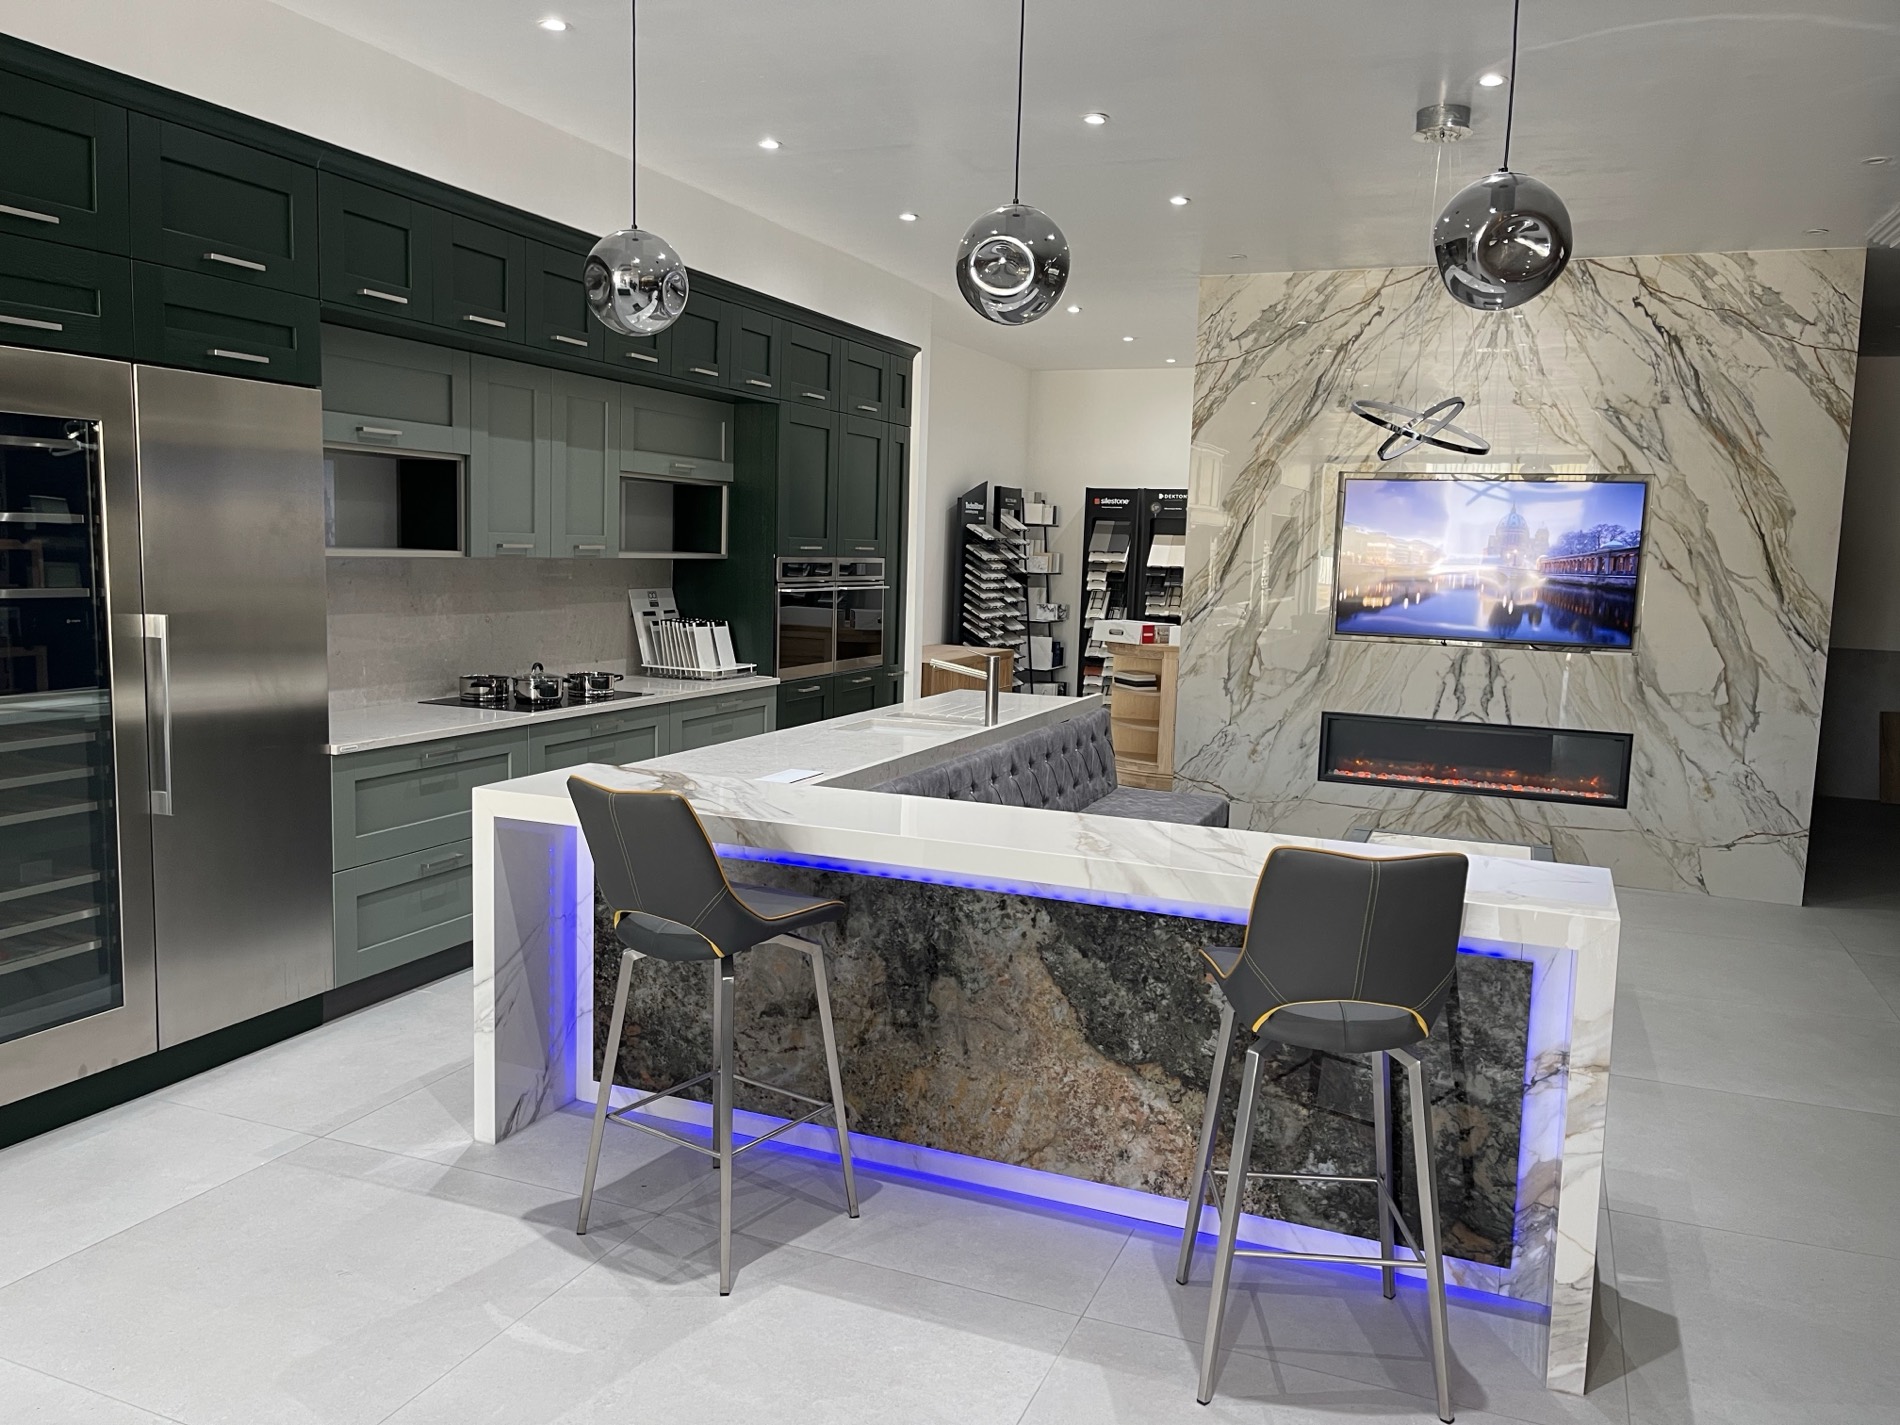
See it before you decide. Come to the showroom on the Portsmouth Road in Peasmarsh, open the drawers, compare a matt lacquer against a hand-painted shaker door in daylight, and stand at a worktop at the height it will actually be.
Rated 4.8 on Google · free, non-binding design consultation.
Not sure where to start?
Tell us about the room and how you use it and we'll talk you through the options — or read how a project runs before you commit to anything.