How a kitchen project runs
Six stages, and no surprises in the middle.
Most people commission one or two kitchens in a lifetime, so it's entirely reasonable not to know how the process works — and the uncertainty is where the stress comes from. Here is the whole thing, stage by stage, including the bits that are easy to get wrong. It applies just as much if you end up buying your kitchen from someone else.
01
Showroom visit & first conversation
Everything starts with a chat in the showroom on Portsmouth Road. Bring a rough sketch with measurements (even a phone photo with the wall lengths written on helps), plus any pictures of kitchens you like. We'll ask how many of you cook, whether the room needs to double as a dining or homework space, where the light comes from, and what drives you mad about the kitchen you have now. Expect to spend 45 minutes to an hour. There's no charge and nothing to sign.
Worth knowing
Bring the worst thing about your current kitchen, not just the pretty pictures — it's the most useful piece of information a designer gets.
02
The design
We draw your room to scale and plan the layout properly: working triangle, drawer versus cupboard storage, appliance heights, where the bin and the recycling really go, socket positions, and how doors and drawers behave when two people are in the room at once. You'll see the plan in elevations and 3D so it's obvious how the finished room will feel, not just how it looks on paper.
Worth knowing
Ask to see the plan with your own crockery and appliances allowed for. A design that ignores your 'everyday' stuff looks lovely and lives badly.
03
Finishes, worktops and the quote
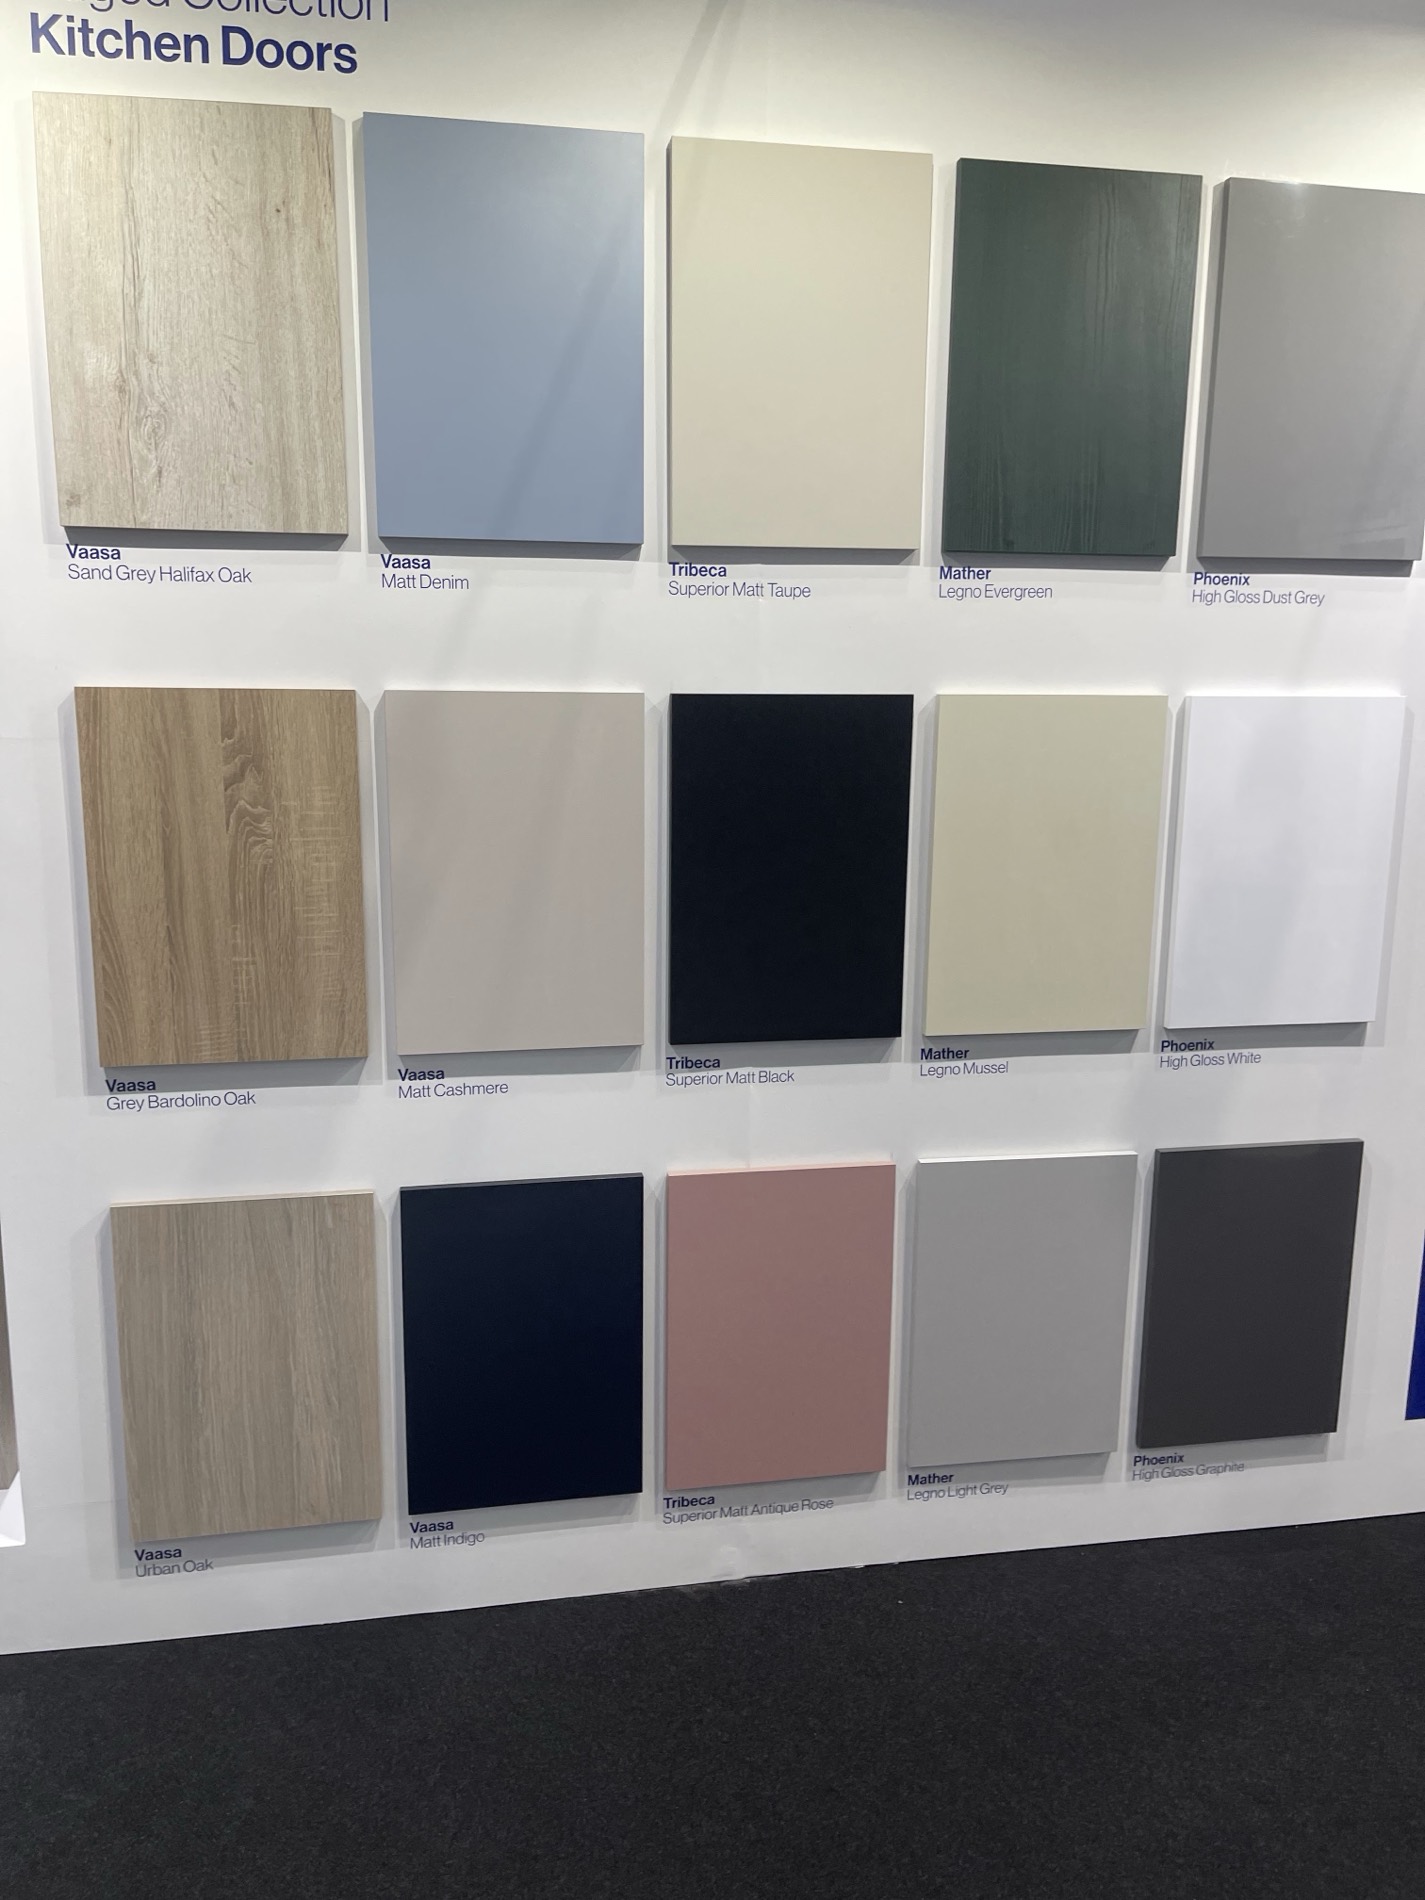
Now the enjoyable part: door style and colour, handles, worktop material, splashbacks, sinks, taps and appliances. For stone worktops we'll arrange a trip to the stone yard so you can see full slabs and pick the one you want — granite and quartzite in particular vary enormously from slab to slab. You then get a fully itemised, non-binding quote: cabinetry, worktops, appliances and fitting listed separately so you can see the effect of any change.
Worth knowing
Photograph the slab you choose with your own phone, next to your door sample. Showroom lighting flatters everything.
04
Technical survey
Before anything is ordered we come to the house and check the reality: are the walls square and plumb, where do the waste, gas and water runs actually sit, how much floor build-up is there, is the ceiling level enough for tall units, and does anything structural need doing first. Measurements from this survey — not the design sketch — are what we order the cabinetry from.
Worth knowing
If you're having walls moved, windows changed or a floor levelled, that work should be finished before the survey, not after.
05
Installation
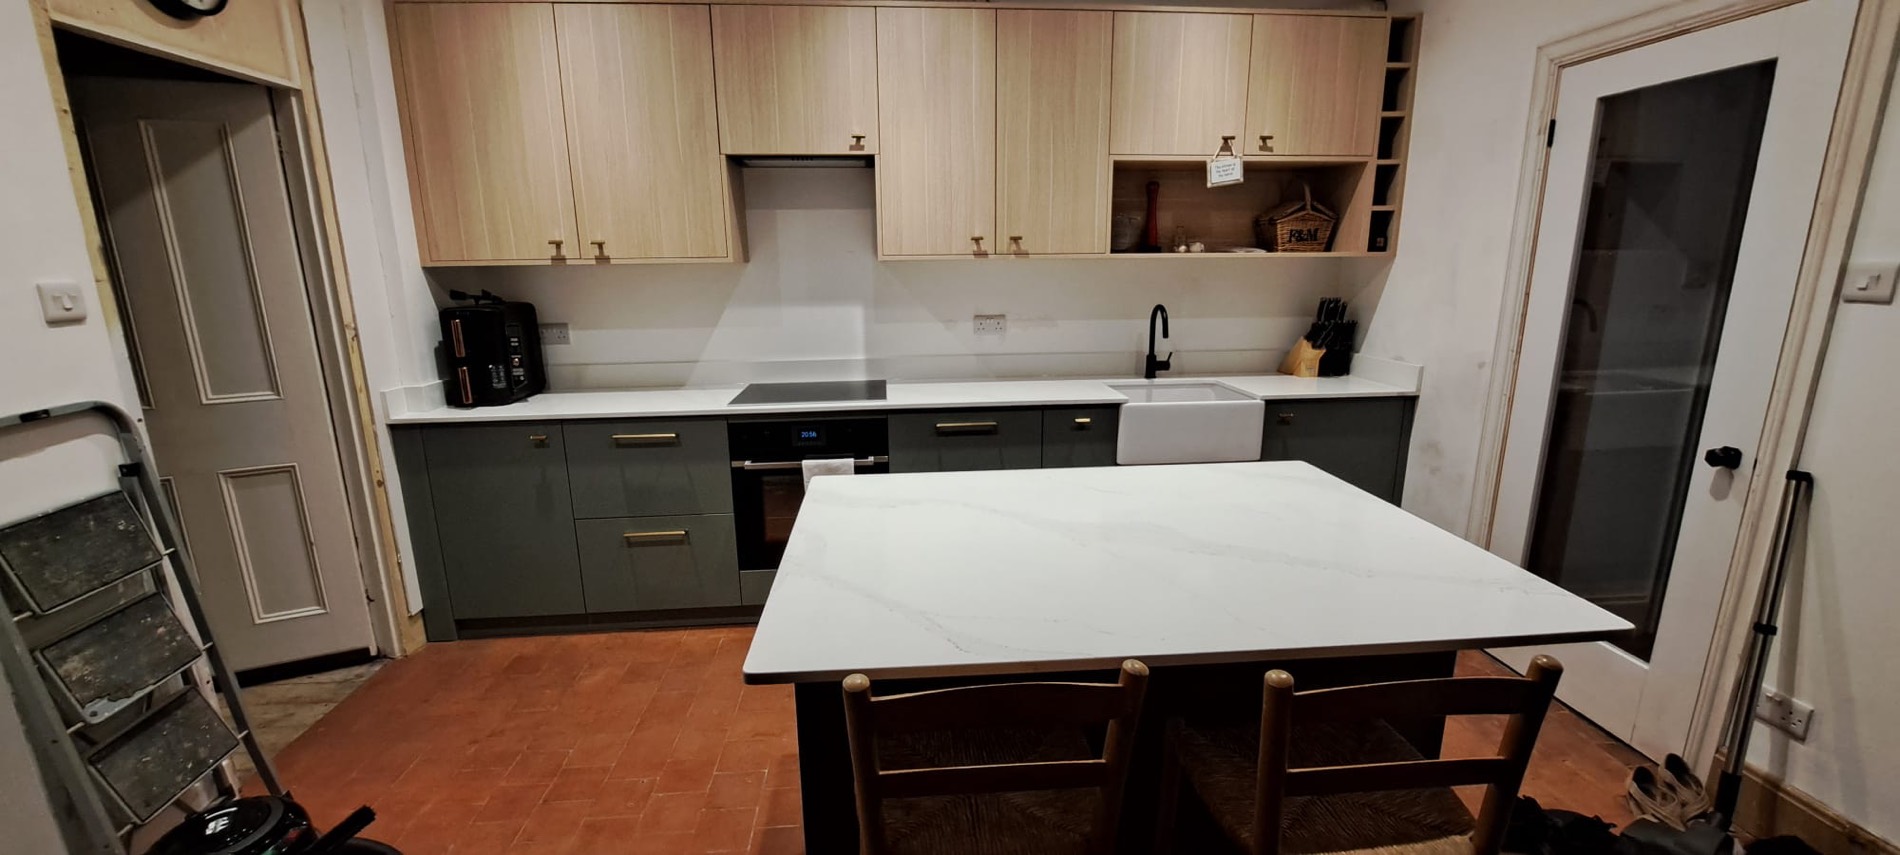
We agree a start date, confirm a delivery slot and fit the kitchen with our own team, coordinating plumbing, electrics and tiling in the right order so nobody is waiting on anybody. Worktops are templated once the cabinets are in and level — which is why there's a short gap between the base units going in and the stone arriving. We keep the site swept and the skip filled rather than the hallway.
Worth knowing
Plan a temporary kitchen corner — kettle, microwave, a table — somewhere out of the work zone. It makes the fortnight far more civilised.
06
Snagging & handover
We walk the room with you, adjust every door and drawer so the gaps are even, run the appliances, and write down anything that isn't right so it gets dealt with rather than forgotten. You get the appliance paperwork, the paint or finish references for future touch-ups, and the care instructions for your worktop.
Worth knowing
Do the walk-round in daylight and again with the lights on. Two different lighting conditions catch two different sets of snags.
✦
Stage one costs nothing.
The showroom visit, the design and the quote are free and non-binding. Come and talk it through — worst case, you leave with a scale drawing of your room and a much better idea of what you want.