Gallery
The showroom, and the work.
Every photograph on this page is our own — the displays in the Peasmarsh showroom and kitchens we have designed and fitted. No stock photography, no borrowed portfolios.
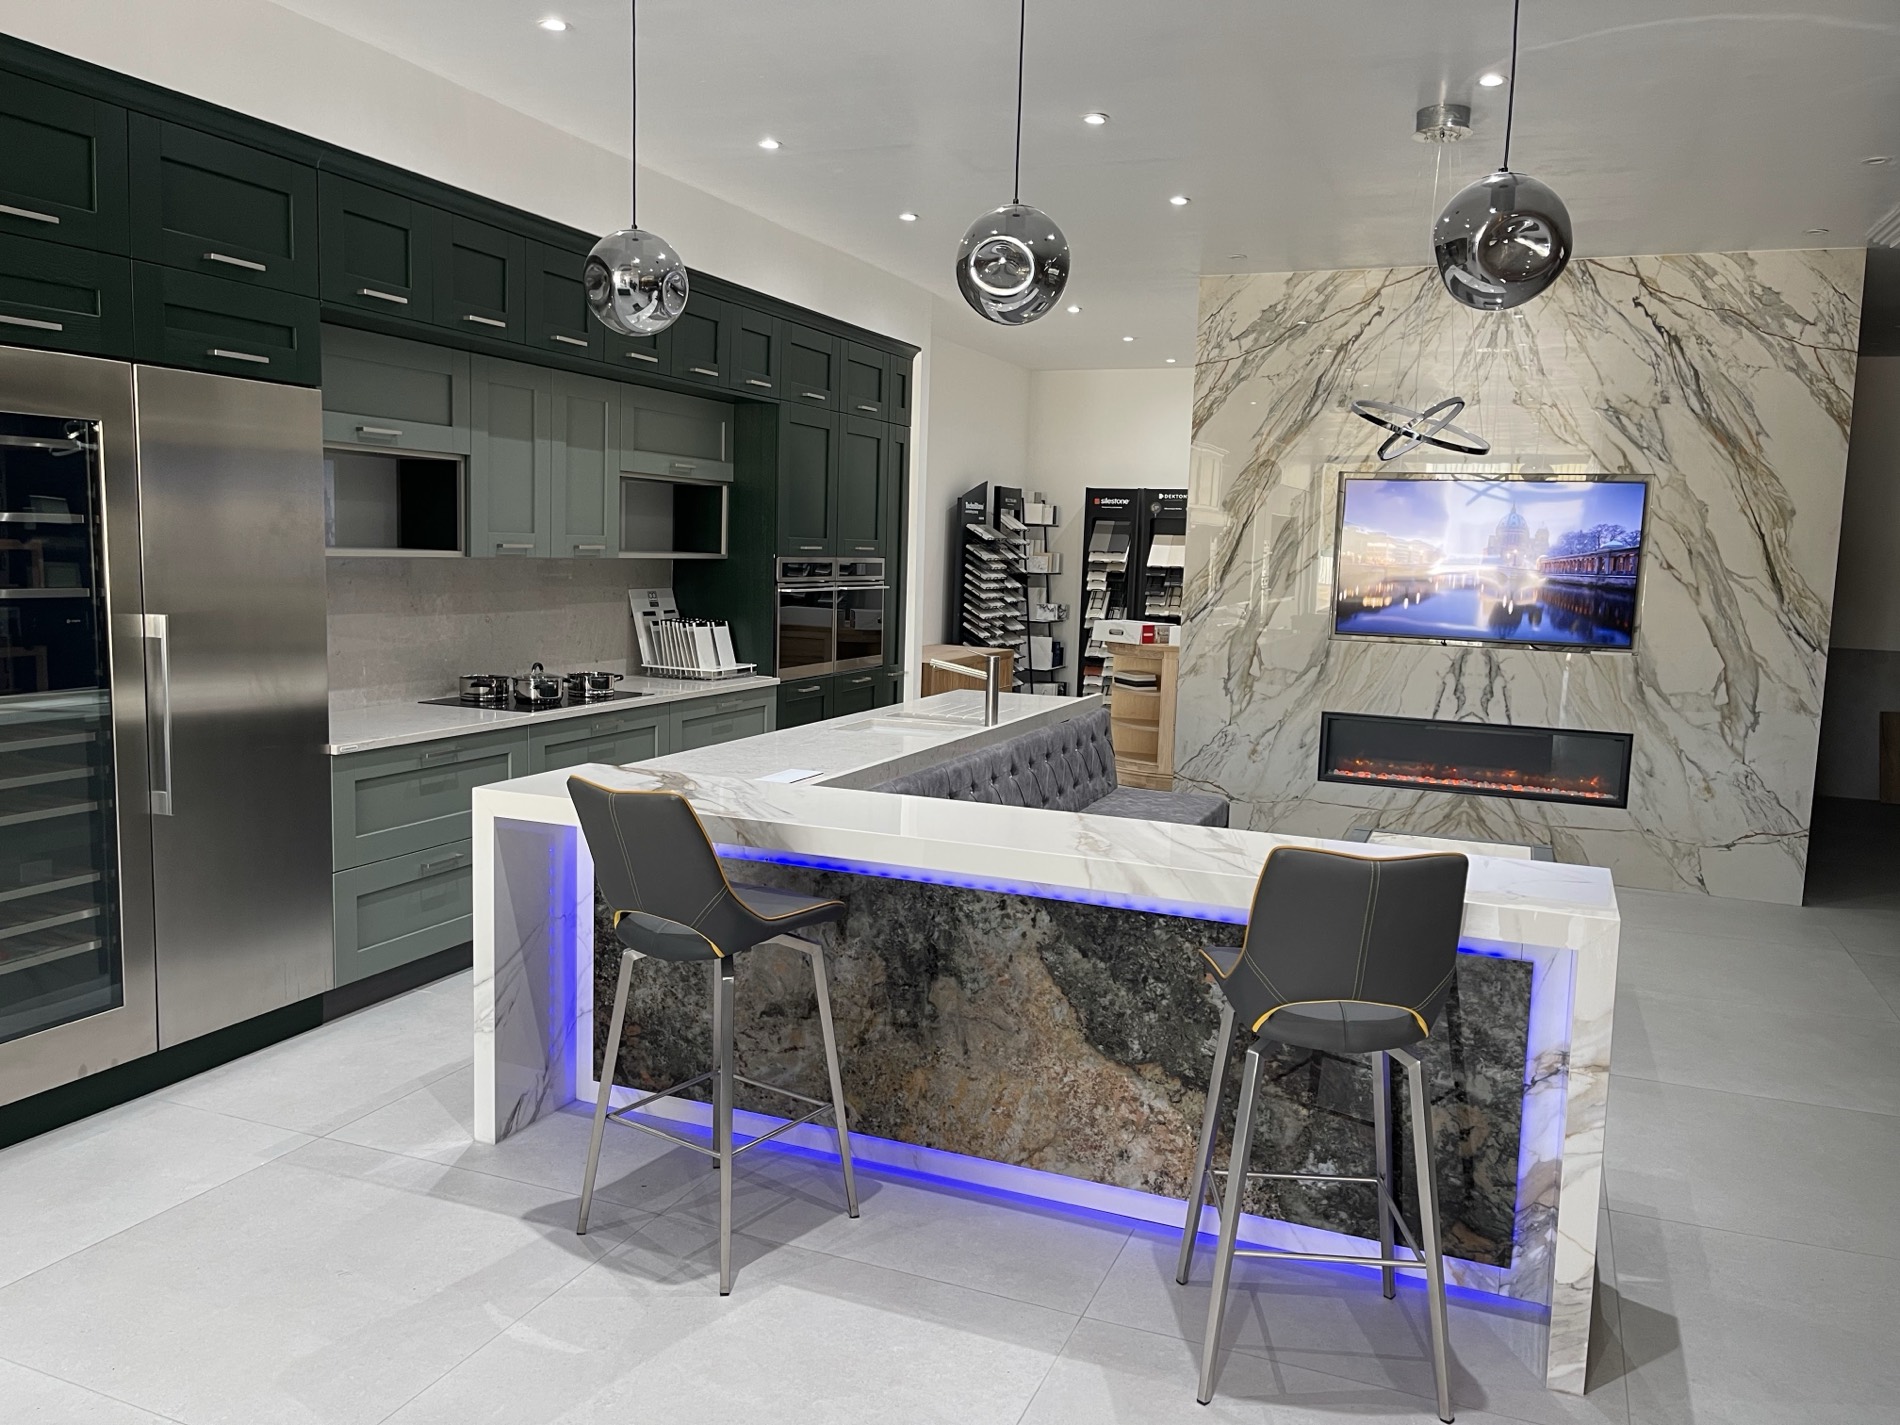
A forest-green shaker display in the showroom, set against a full-height book-matched marble wall with an inset fire — and a stone-clad island lit from within, so you can see how dramatic a feature slab looks at full size rather than as a sample.
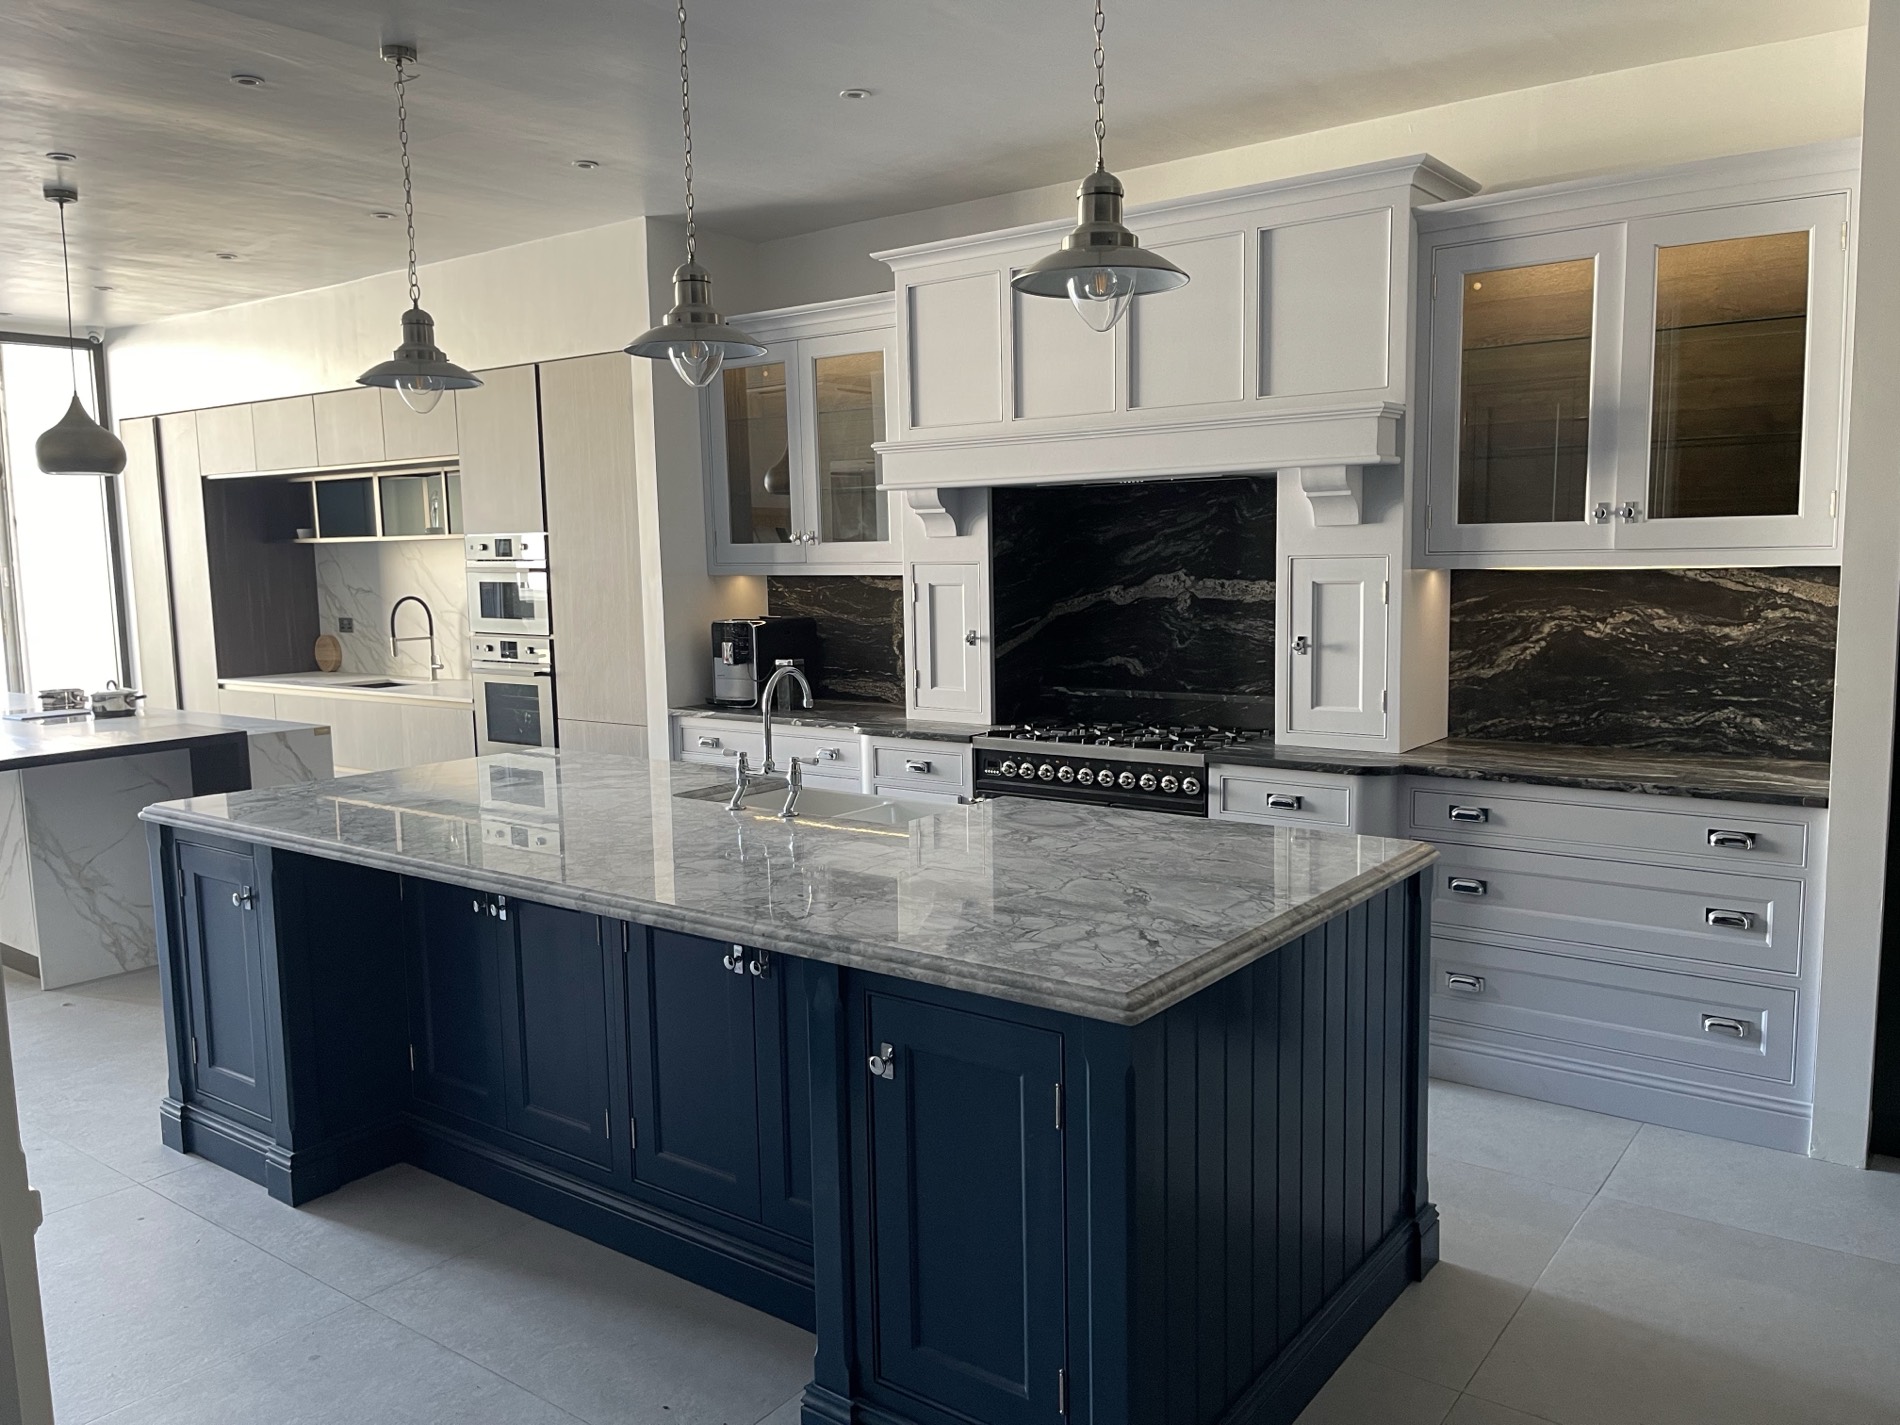
A deep navy island with a veined marble top against a soft grey in-frame run, with a glazed mantel over the range and a dark book-matched splashback. The kind of scheme where the island does the work and the perimeter stays quiet.
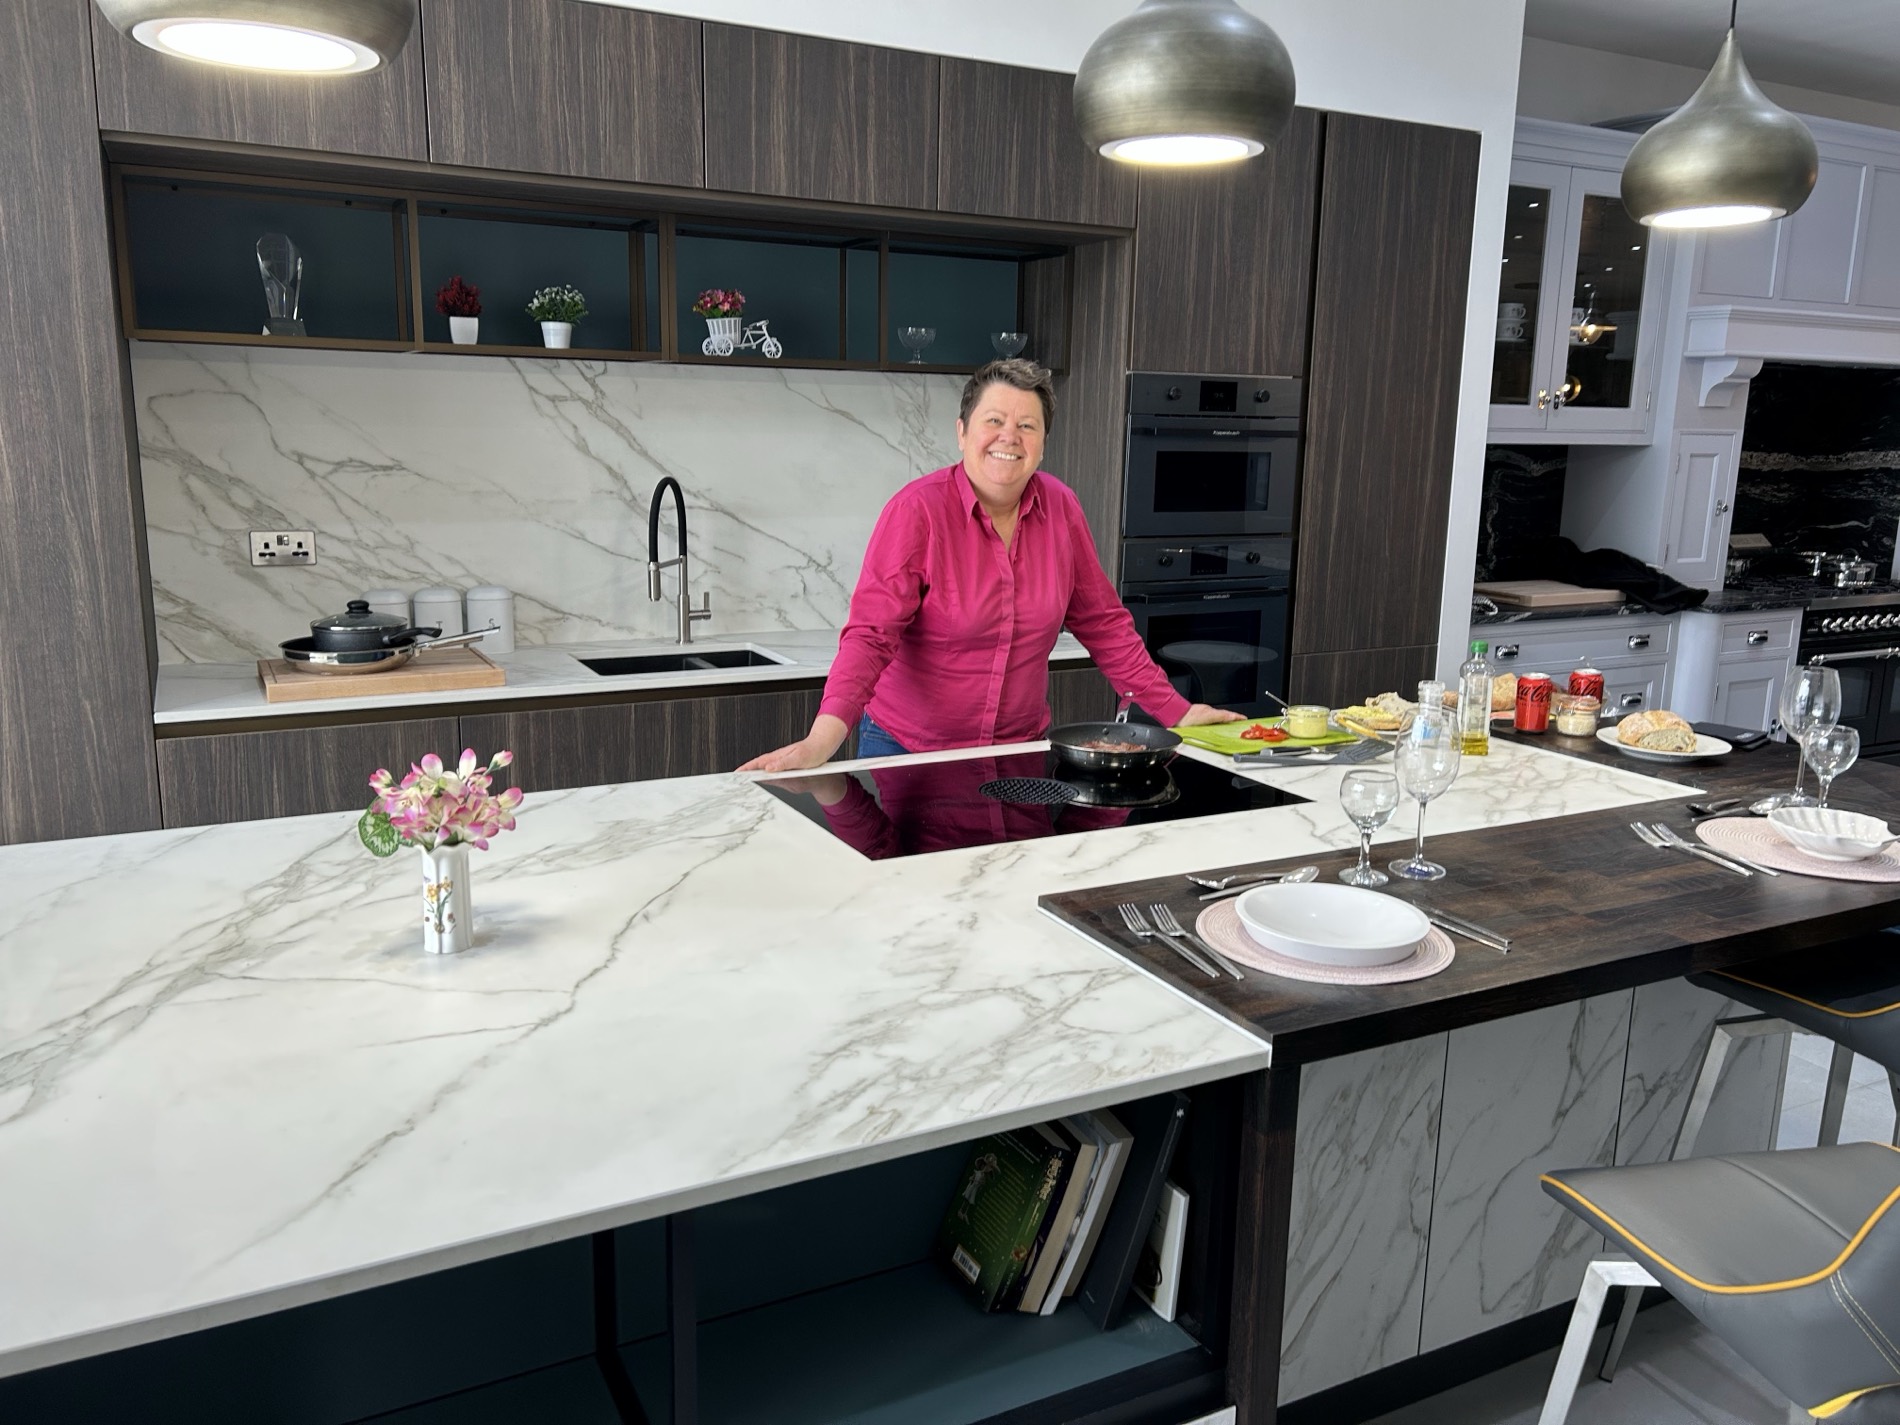
Our displays are set up as working kitchens rather than props — hobs, extraction, tall units and seating at the right heights, so you can stand at the worktop and see whether the layout actually suits you.
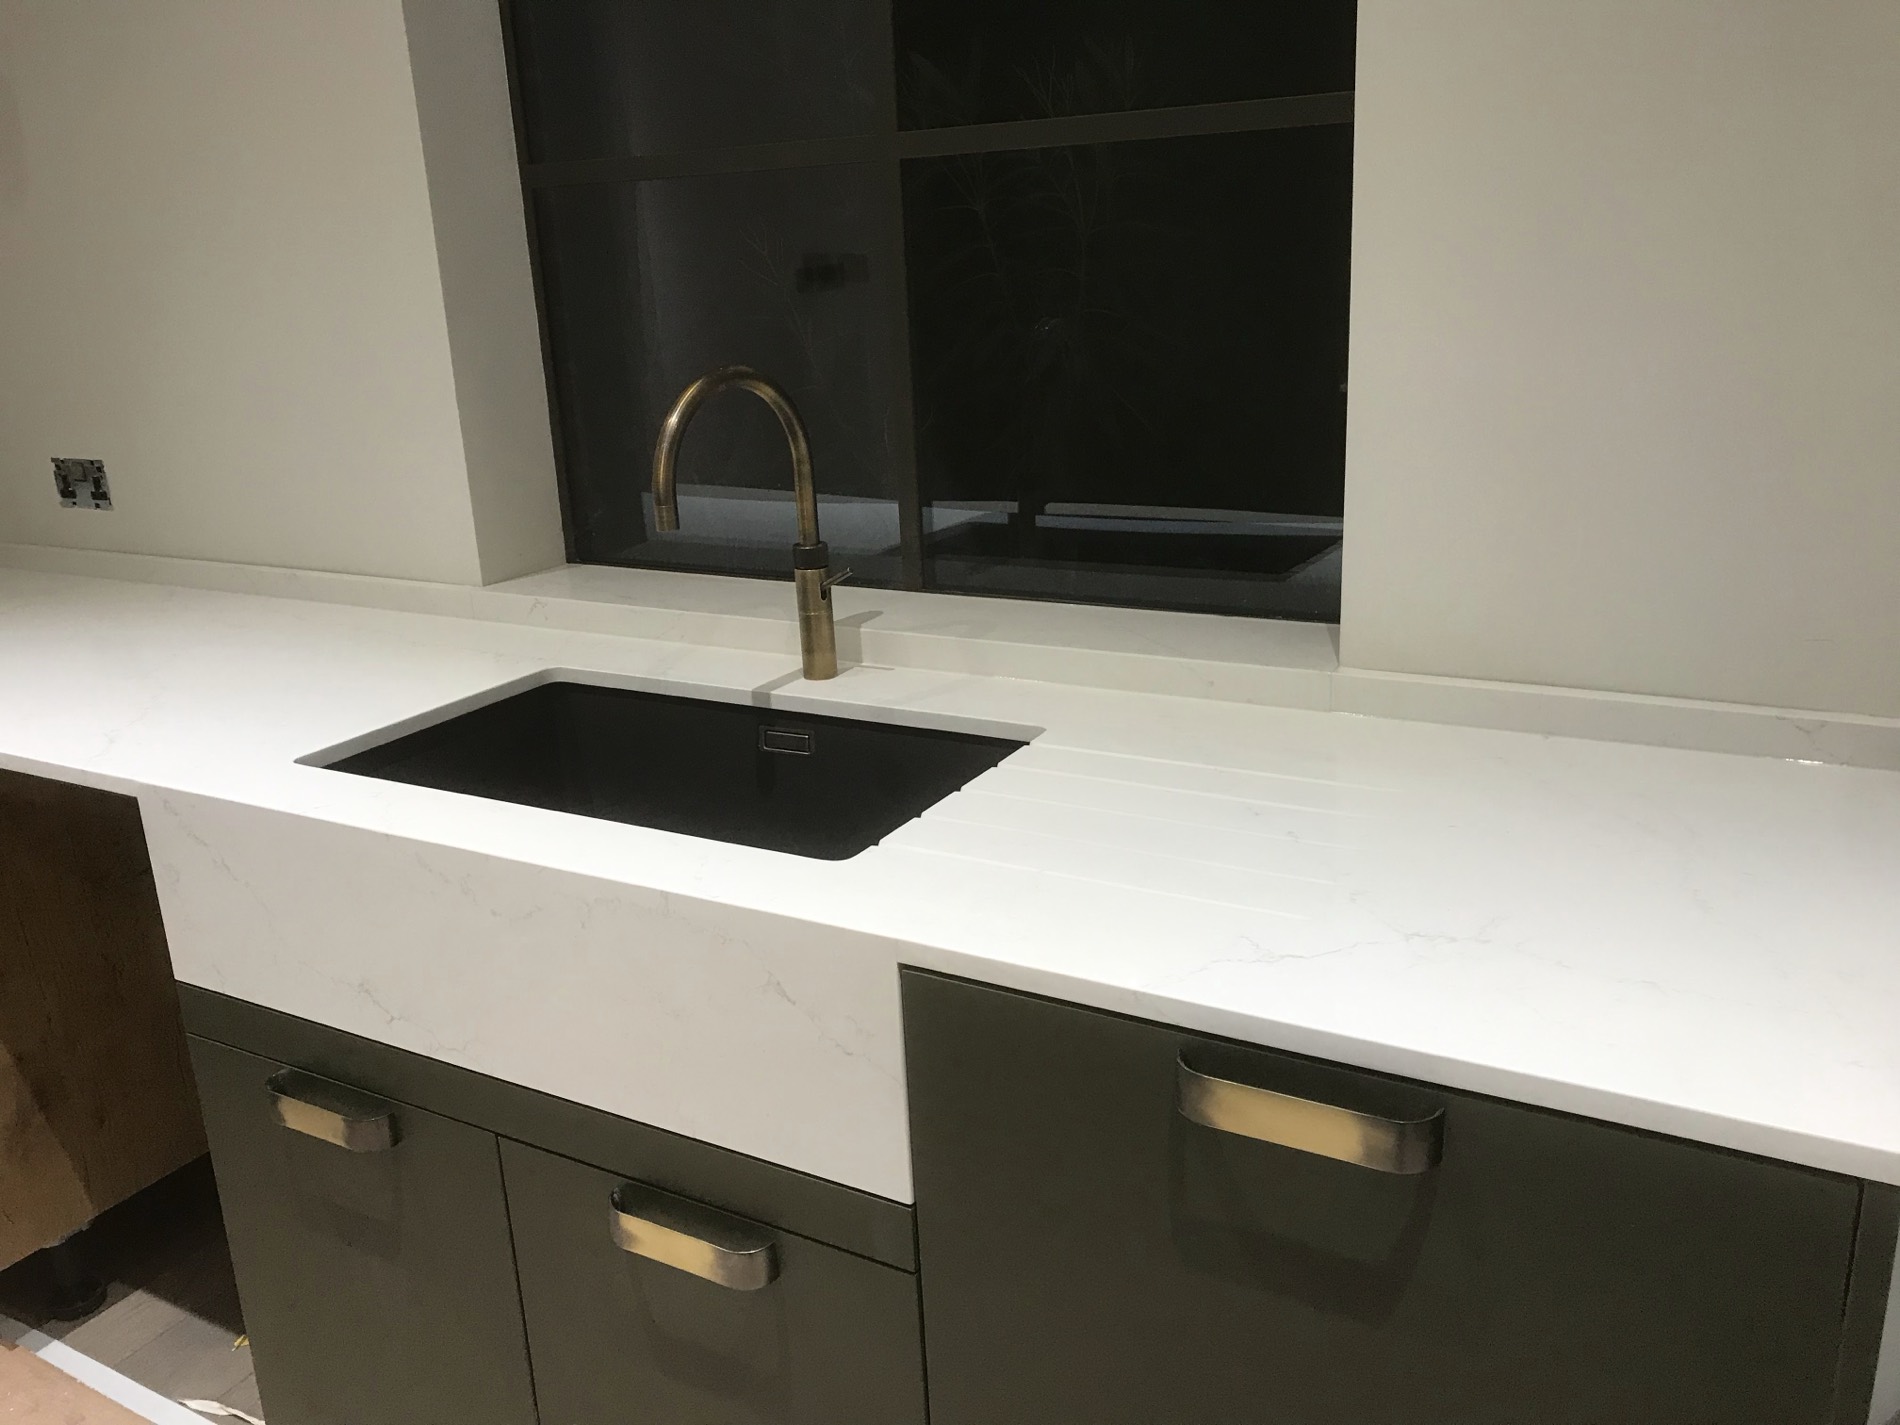
A crisp white quartz top with a thick mitred edge, an undermount sink and an aged brass tap over olive-green cabinetry. Detail like the sink cut-out and the edge profile is decided at design stage, not improvised on the day.
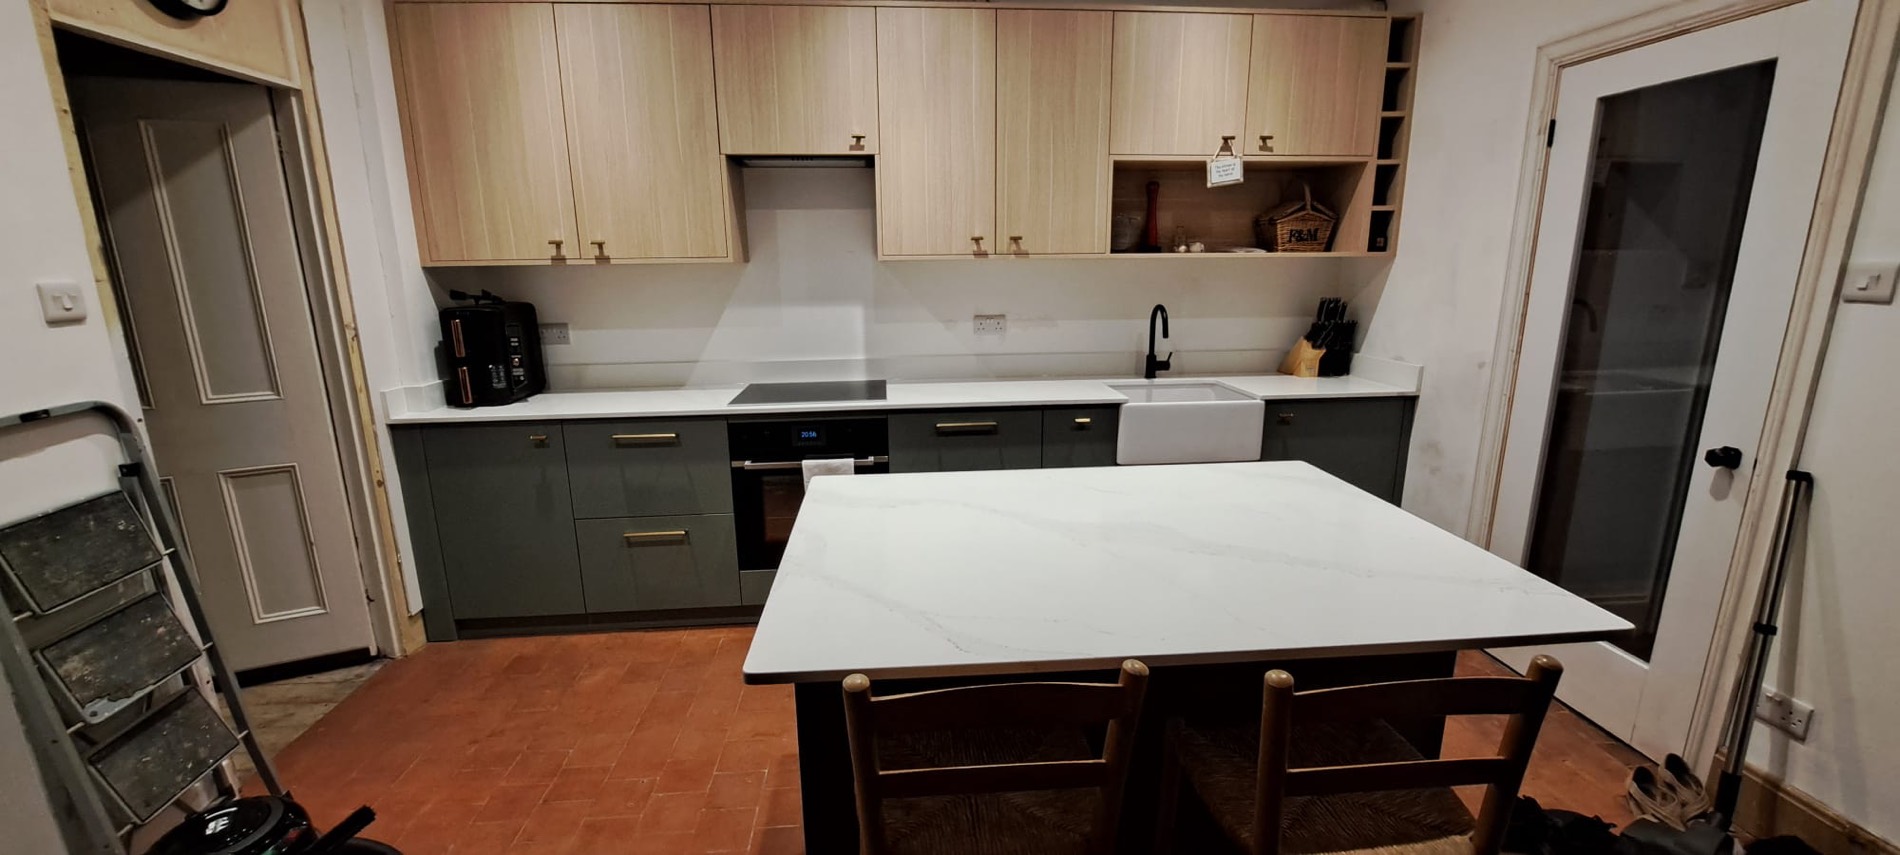
A sage-green shaker run with a butler sink, oak wall cabinets and a sintered-stone island, photographed before the final clean — the point in a fit where the room stops looking like a building site and starts looking like a kitchen.
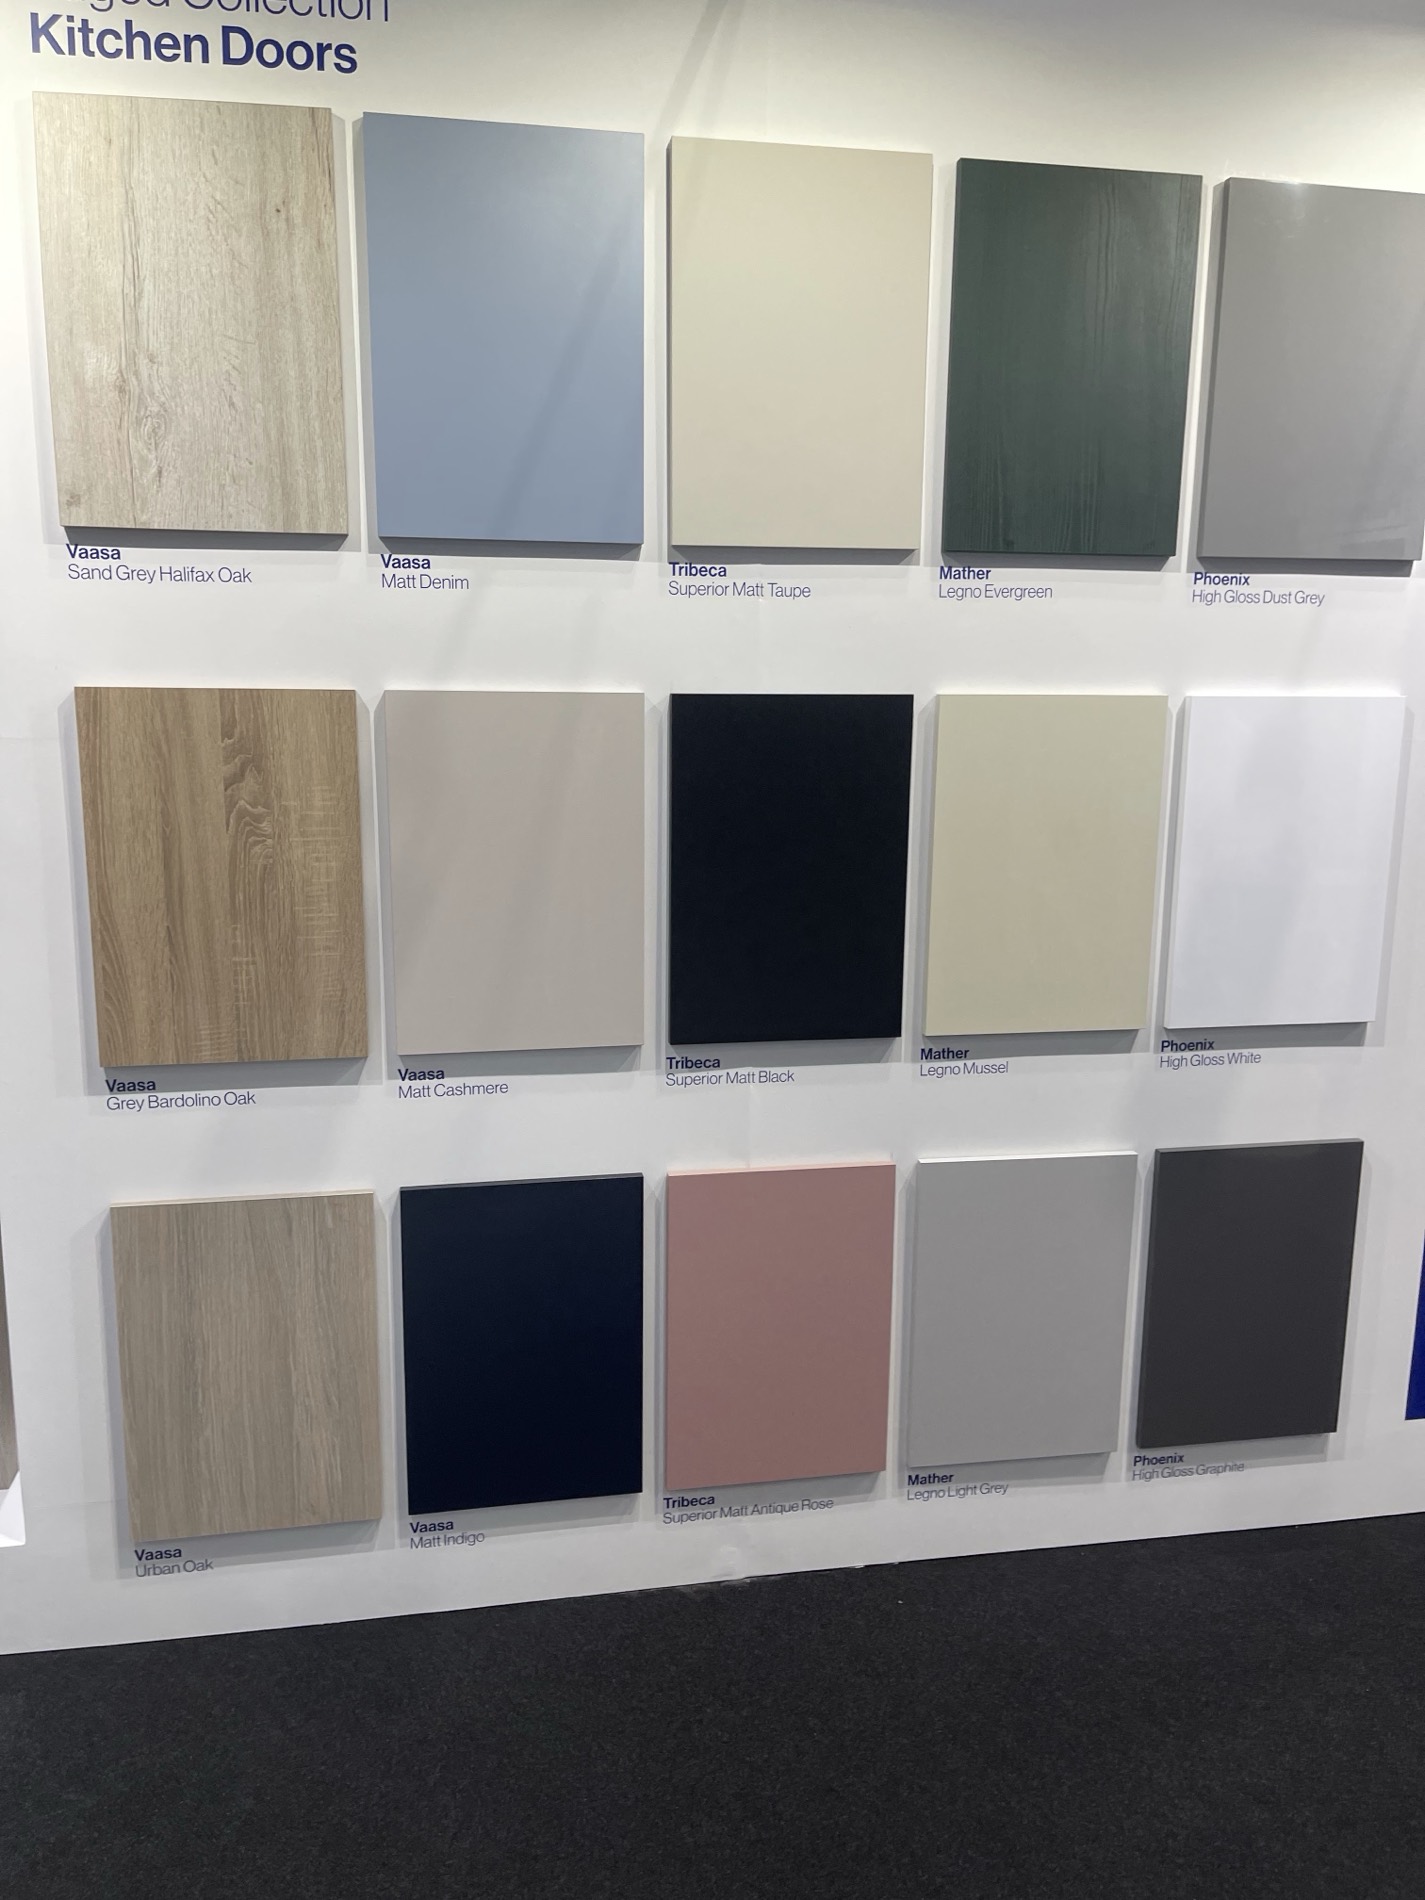
The door wall: matt, gloss, textured woodgrain and painted finishes side by side at full size. Colours behave very differently in the flesh, which is exactly why it's worth the trip to Peasmarsh before you decide.
Fancy something similar?
Whether it's a painted shaker island kitchen, a handleless German run, a boot room or a wall of fitted wardrobes, tell us about the room and we'll design it around the space you actually have.